Skip main navigation
Active backup
  • $384,000

    910 Indiana Ave #12, South Haven, MI 49090

    3beds
    1,515sqft
    : 
    Loading
    Get pre-qualified
    Condominium
    Built in 2026
    -- sqft lot
    $379,400 Zestimate®
    $253/sqft
    $310/mo HOA

    What's special

    Timeless styleModern eleganceHigh-end finishesUndeniable charmExpertly designed townhomes
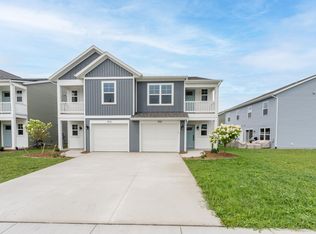
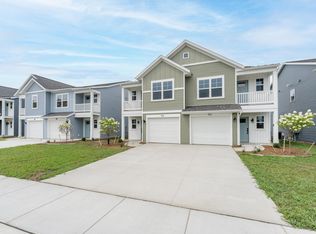
    Discover the perfect blend of beach living and small-town South Haven charm at Trailside, minutes from Lake Michigan's sandy beaches, parks, trails and marina. These expertly designed townhomes feature 3 bedrooms and 2.5 bathrooms, offering high-end finishes that prioritize comfort and efficiency, with a coveted 5-Star Energy Rating. Selections embody modern elegance, timeless style, and undeniable charm. Whether you're seeking a permanent residence, weekend. retreat, or a lucrative short-term rental. This property is part of a Brownfield redevelopment. Ask about the builder's Summer Savings incentive! Qualified buyers may be eligible for either a 4.99% FHA interest rate on select homes or up to $7,500 toward closing costs, prepaids, or a rate buy-down. Terms and conditions apply.
    80 days
    |
    352
    |
    11
    |

    Zillow last checked:

    Listing updated:

    Listed by:

    Michael Dubbink 269-767-0994,

    Jaqua REALTORS 269-637-6537,

    Amanda Soukup 269-214-2097,

    Jaqua REALTORS

    Source: MichRIC,MLS#: 26018470MLS Logo

      Facts & features

      Interior

      Bedrooms & bathrooms
      • Bedrooms: 3
      • Bathrooms: 3
      • Full bathrooms: 2
      • 1/2 bathrooms: 1
      Primary bedroom
      • Level: Upper
      • Area: 225
      • Dimensions: 15.00 x 15.00
      Bedroom 2
      • Level: Upper
      • Area: 108
      • Dimensions: 9.00 x 12.00
      Bedroom 3
      • Level: Upper
      • Area: 108
      • Dimensions: 9.00 x 12.00
      Dining area
      • Level: Main
      • Area: 117
      • Dimensions: 9.00 x 13.00
      Family room
      • Level: Main
      • Area: 130
      • Dimensions: 10.00 x 13.00
      Kitchen
      • Level: Main
      • Area: 180
      • Dimensions: 15.00 x 12.00
      Heating
      • Forced Air
      Cooling
      • Central Air
      Appliances
      • Included: Dishwasher, Disposal, Dryer, Microwave, Range, Refrigerator, Washer
      • Laundry: Laundry Room, Upper Level
      Features
      • Ceiling Fan(s), Center Island, Eat-in Kitchen, Pantry
      • Flooring: Carpet, Laminate
      • Basement: Slab
      • Has fireplace: No
      • Fireplace features: Living Room
      Interior area
      • Total structure area: 1,515
      • Total interior livable area: 1,515 sqft

      Property

      Parking
      • Total spaces: 1
      • Parking features: Garage Faces Front, Garage Door Opener, Attached
      • Garage spaces: 1
      Features
      • Stories: 2
      • Exterior features: Balcony
      • Body of water: Lake Michigan
      Details
      • Parcel number: 8053245601200

      Construction

      Type & style
      • Home type: Condo
      • Property subtype: Condominium
      Materials
      • Vinyl Siding
      • Roof: Shingle
      Condition
      • New Construction
      • New construction: Yes
      • Year built: 2026
      Details
      • Builder name: Interra Homes
      • Warranty included: Yes

      Utilities & green energy

      • Sewer: Public Sewer
      • Water: Public

      Community & HOA

      HOA
      • Has HOA: Yes
      • Services included: Other, Trash, Snow Removal, Maintenance Grounds
      • HOA fee: $310 monthly
      Location
      • Region: South Haven

      Financial & listing details

      • Price per square foot: $253/sqft
      • Tax assessed value: $90,600
      • Date on market: 4/28/2026
      • Listing terms: Cash,FHA,VA Loan,USDA Loan,MSHDA,Conventional
      • Road surface type: Paved

        Estimated market value

        $379,400

        $360,000 - $398,000

        $2,782/mo

        Price history

        DateEventPrice
        7/17/2026Contingent$384,000$253/sqft
        Source: MichRIC #26018470 Report a problem
        4/28/2026Listed for sale$384,000$253/sqft
        Source: MichRIC #26018470 Report a problem

        Public tax history

        Tax history is unavailable.

        Monthly payment

        Est. payment

        Payment breakdown

        Explore the cost of this home by adjusting the details. Changes won't be saved.
        All calculations are estimates and provided by Zillow, Inc. for informational purposes only. Actual amounts may vary.
        HOA fees may include property taxes on listings classified as Co-Ops. Contact the listing agent and/or owner for fee details.
        Mortgage interest rates are dependent on a number of factors, including credit score, down payment, and repayment length. Interest rate data provided by Zillow Group Marketplace, Inc. as of 1/1/1970 from various mortgage lenders with which we have lead or other similar arrangements; the Estimated Payment is an average of those rates.
        See how much you could borrow to make a competitive offer.

        Climate risks

        Neighborhood: 49090

        Getting around

        24 / 100
        Car-Dependent
        60 / 100
        Bikeable

        Nearby schools

        GreatSchools rating

        A local agent can set up tours, give advice and negotiate with sellers.

        A local lender can help you make sure your offer is ready when you are.

        Browse local experts

        Similar homes