Skip main navigation
Active
  • Listed by: COMPASS • Chelsea Elsbree
    $1,400,000

    910 Iowa Heights Road, Sedro Woolley, WA 98284

    3beds
    2,213sqft
    : 
    $8,223/mo
    Get pre-qualified
    Single Family Residence
    Built in 2006
    5.02 Acres Lot
    $1,348,100 Zestimate®
    $633/sqft
    $-- HOA

    What's special

    Imaginative enclosed loft bedMurphy bed belowMain-floor primary suiteWalk-in closetDeep stone soaking tubDramatic tiled showerBuilt-in bookshelves
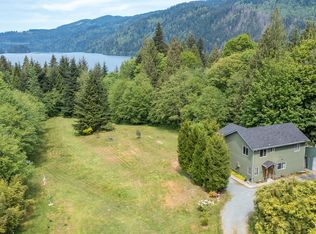
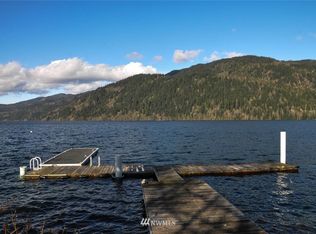
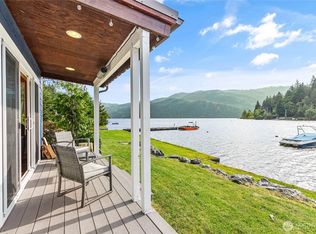
    A distinctive South Lake Whatcom retreat with sweeping lake & mountain views, 5 private acres, & access to a nearby shared waterfront parcel. Walls of windows and French doors frame the view across Lake Whatcom to forested shoreline and mountains, while the expansive deck creates a natural extension of the living space. Inside, the home combines warm woodwork with thoughtful, artistic details. The generous kitchen and dining area feature cherry cabinetry, labradorite counters, travertine floors, stainless appliances, a large island, & abundant workspace. The living room includes a gas fireplace and opens directly to the view deck. The main-floor primary suite offers built-in bookshelves, a walk-in closet, and a fully renovated bath with dual vanities, a dramatic tiled shower, deep stone soaking tub, and full-spectrum infrared sauna. Upstairs are two bedrooms with a Jack-and-Jill half bath. One includes a wraparound built-in desk, an imaginative enclosed loft bed, and a Murphy bed below. The acreage has usable outdoor space & natural privacy. Landscaped grounds include established gardens, fruit and nut trees, a pond, fire pit, open field & two connected fenced yards surrounding the home. Approximately 3acres remain naturally wooded and largely maintenance-free, creating a secluded buffer and preserving a thriving pocket of native habitat. A trail through the woods leads to a seasonal creek & 6' waterfall. Don't miss the detached studio for your creative desires!
    27 days
    |
    1,049
    |
    47
    |

    Zillow last checked:

    Listing updated:

    Listed by:

    Chelsea Elsbree,

    COMPASS,

    Chara Stuart,

    COMPASS

    Source: NWMLS as distributed by MLS GRID,MLS#: 2556109MLS Logo

      Facts & features

      Interior

      Bedrooms & bathrooms
      • Bedrooms: 3
      • Bathrooms: 3
      • Full bathrooms: 1
      • 1/2 bathrooms: 2
      • Main level bathrooms: 2
      • Main level bedrooms: 1
      Primary bedroom
      • Level: Main
      Bedroom
      • Level: Second
      Bedroom
      • Level: Second
      Bathroom full
      • Level: Main
      Other
      • Level: Second
      Other
      • Level: Main
      Dining room
      • Level: Main
      Entry hall
      • Level: Main
      Kitchen with eating space
      • Level: Main
      Living room
      • Level: Main
      Heating
      • Fireplace, 90%+ High Efficiency, Ductless, Radiant, Electric, Propane
      Cooling
      • Ductless
      Appliances
      • Included: Tankless Water Heater, Water Heater: On Demand, Water Heater Location: Garage
      Features
      • Bath Off Primary, Dining Room
      • Flooring: Hardwood, Travertine, Carpet
      • Doors: French Doors
      • Windows: Dbl Pane/Storm Window
      • Basement: None
      • Number of fireplaces: 1
      • Fireplace features: Gas, Main Level: 1, Fireplace
      Interior area
      • Total structure area: 2,213
      • Total interior livable area: 2,213 sqft
      Video & virtual tour

      Property

      Parking
      • Total spaces: 2
      • Parking features: Attached Garage
      • Has attached garage: Yes
      • Covered spaces: 2
      Features
      • Levels: Two
      • Stories: 2
      • Entry location: Main
      • Patio & porch: Bath Off Primary, Dbl Pane/Storm Window, Dining Room, Fireplace, French Doors, Walk-In Closet(s), Water Heater
      • Has view: Yes
      • View description: Lake, Mountain(s)
      • Has water view: Yes
      • Water view: Lake
      • Waterfront features: Low Bank, Lake
      Lot
      • Size: 5.02 Acres
      • Features: Paved, Secluded, Deck, Dock, Dog Run, Fenced-Fully, Gated Entry, High Speed Internet, Propane
      • Topography: Partial Slope
      • Residential vegetation: Fruit Trees, Garden Space, Wooded
      Details
      • Parcel number: 3704211320850000
      • Special conditions: Standard
      • Other equipment: Leased Equipment: Propane Tank

      Construction

      Type & style
      • Home type: SingleFamily
      • Architectural style: 2 Story
      • Property subtype: Single Family Residence
      Materials
      • Cement Planked, Wood Products, Cement Plank
      • Foundation: Poured Concrete
      • Roof: Composition
      Condition
      • Year built: 2006

      Utilities & green energy

      • Electric: Company: PSE
      • Sewer: Septic Tank, Company: Septic
      • Water: Individual Well, Company: Private Well

      Community & HOA

      Community
      • Subdivision: Sedro Woolley
      Location
      • Region: Sedro Woolley

      Financial & listing details

      • Price per square foot: $633/sqft
      • Tax assessed value: $908,610
      • Annual tax amount: $6,927
      • Date on market: 7/15/2026
      • Cumulative days on market: 29 days
      • Listing terms: Conventional,VA Loan
      • Inclusions: Leased Equipment

        Estimated market value

        $1,348,100

        $1.28M - $1.42M

        $3,342/mo

        Price history

        DateEventPrice
        7/17/2026Listed for sale$1,400,000+27.3%$633/sqft
        Source: NWMLS as distributed by MLS GRID #2556109 Report a problem
        8/31/2022Sold$1,100,000-8.3%$497/sqft
        Source: NWMLS as distributed by MLS GRID #1946242 Report a problem
        7/30/2022Pending sale$1,199,000$542/sqft
        Source: NWMLS as distributed by MLS GRID #1946242 Report a problem
        6/6/2022Listed for sale$1,199,000+128.4%$542/sqft
        Source: NWMLS as distributed by MLS GRID #1946242 Report a problem
        10/7/2011Listing removed$525,000$237/sqft
        Source: RE/MAX WHATCOM COUNTY, INC. #250330 Report a problem
        7/16/2011Listed for sale$525,000$237/sqft
        Source: RE/MAX Whatcom County #250330 Report a problem

        Public tax history

        YearProperty taxesTax assessment
        2024$6,927 +1.1%$908,610 -7%
        2023$6,851 -2.2%$976,970 +9%
        2022$7,006 +585.4%$896,281 +30%
        2021$1,022 -9.7%$689,447 +18%
        2020$1,133 $584,277
        2019$1,133 +1.6%$584,277 +1.6%
        2018$1,115 -4.2%$574,962 +3.3%
        2017$1,163 -6.9%$556,717 +10.6%
        2016$1,250 -4%$503,315 +10.8%
        2015$1,301 $454,363
        2014$1,301 -3.4%$454,363 +2.1%
        2013$1,348 $445,017 +11.1%
        2012-- $400,725
        2011-- --
        2010-- --
        2009$4,696 +14.6%$461,475
        2008$4,096 $461,475 +20.1%
        2007$4,096 +188.4%$384,340 +283%
        2005$1,420 $100,360
        2004$1,420 +60.9%$100,360 +66.6%
        2003$883 -0.2%$60,240
        2002$884 $60,240 +100.1%
        2001-- $30,110
        Find assessor info on the county website

        Monthly payment

        Est. payment

        Payment breakdown

        Explore the cost of this home by adjusting the details. Changes won't be saved.
        All calculations are estimates and provided by Zillow, Inc. for informational purposes only. Actual amounts may vary.
        HOA fees may include property taxes on listings classified as Co-Ops. Contact the listing agent and/or owner for fee details.
        See how much you could borrow to make a competitive offer.

        Climate risks

        Neighborhood: 98284

        Getting around

        0 / 100
        Car-Dependent
        8 / 100
        Somewhat Bikeable

        Nearby schools

        GreatSchools rating

        A local agent can set up tours, give advice and negotiate with sellers.

        A local lender can help you make sure your offer is ready when you are.

        Browse local experts

        Similar homes