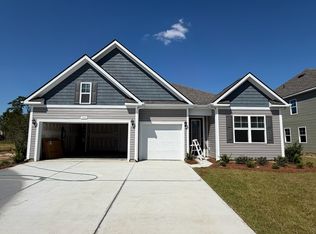
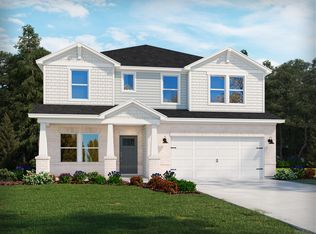
Unique floorplan with plenty of space to spread out and a standard 3 car garage! Huge kitchen with a gourmet island/breakfast bar, quartz countertops, stainless steel appliances, walk-in pantry, and 36" cabinets. Expansive living room and formal dining room! There is one bedroom and a full bathroom on the first floor, and 2 more secondary bedrooms, a bonus room (with a closet that could be another bedroom), plus the primary suite with a sitting room on the 2nd floor. Spacious primary bedroom suite with tray ceiling, 5' tile shower and separate vanities. This home has beautiful LVP flooring throughout the main living area and an eye-catching staircase with open pickets. Enjoy the Myrtle Beach weather from your screened porch. *Photos are of a similar Westerly home. Pictures, photographs, colors, features, and sizes are for illustration purposes only and will vary from the homes as built. Home and community information, including pricing, included features, terms, availability and amenities, are subject to change and prior sale at any time without notice or obligation. Square footage dimensions are approximate. Equal housing opportunity builder.
Pending
Price increase: $24K (9/11)
$539,895
910 Ireland Dr., Longs, SC 29568
5beds
4,072sqft
Single Family Residence
Built in 2026
0.32 Acres Lot
$529,900 Zestimate®
$133/sqft
$70/mo HOA
What's special
- 105 days
- 88
- 0
Likely to sell faster than
Zillow last checked:
Listing updated:
Listed by:
Eric Kelley 843-360-0869,
DR Horton
Source: CCAR,MLS#: 2615930 Originating MLS: Coastal Carolinas Association of Realtors
Originating MLS: Coastal Carolinas Association of RealtorsFacts & features
Interior
Bedrooms & bathrooms
- Bedrooms: 5
- Bathrooms: 4
- Full bathrooms: 4
Rooms
- Room types: Bathroom, Bonus Room, Foyer, Screened Porch, Utility Room
Primary bedroom
- Features: Tray Ceiling(s), Linen Closet, Sitting Area in Primary, Walk-In Closet(s)
- Level: Second
- Dimensions: 19'5x16'6
Kitchen
- Features: Dishwasher, Kitchen Island, Pantry, Stainless Steel Appliances, Solid Surface Counters
- Dimensions: 19'5x16'6
Other
- Features: Bedroom on Main Level, Entrance Foyer, Utility Room
Heating
- Central, Electric
Cooling
- Central Air
Appliances
- Included: Dishwasher, Disposal, Microwave, Range
- Laundry: Washer Hookup
Features
- Attic, Tray Ceiling(s), Dual Sinks, Linen Closet, Pull Down Attic Stairs, Permanent Attic Stairs, Sitting Area in Primary, Separate Shower, Vanity, Walk-In Closet(s), Bedroom on Main Level, Entrance Foyer, Kitchen Island, Stainless Steel Appliances, Solid Surface Counters
- Flooring: Carpet, Luxury Vinyl, Luxury VinylPlank
- Doors: Insulated Doors
- Attic: Pull Down Stairs,Permanent Stairs
Interior area
- Total structure area: 4,967
- Total interior livable area: 4,072 sqft
Property
Parking
- Total spaces: 5
- Parking features: Attached, Garage, Three Car Garage, Garage Door Opener
- Attached garage spaces: 3
Features
- Levels: Two
- Stories: 2
- Patio & porch: Rear Porch, Front Porch, Porch, Screened
- Exterior features: Porch
- Pool features: Community, Outdoor Pool
Lot
- Size: 0.32 Acres
- Features: Outside City Limits
Details
- Additional parcels included: ,
- Parcel number: 34607020058
- Zoning: res
- Special conditions: None
Construction
Type & style
- Home type: SingleFamily
- Architectural style: Traditional
- Property subtype: Single Family Residence
Materials
- Brick Veneer, HardiPlank Type, Wood Frame
- Foundation: Slab
Condition
- Never Occupied
- New construction: Yes
- Year built: 2026
Details
- Builder model: Lot 444 - Westerly B
- Builder name: DR Horton
- Warranty included: Yes
Utilities & green energy
- Water: Public
- Utilities for property: Cable Available, Electricity Available, Natural Gas Available, Phone Available, Sewer Available, Water Available
Green energy
- Energy efficient items: Doors, Windows
Community & HOA
Community
- Features: Boat Facilities, Clubhouse, Golf Carts OK, Gated, Recreation Area, Tennis Court(s), Long Term Rental Allowed, Pool
- Security: Gated Community, Smoke Detector(s), Security Service
- Subdivision: Eden Springs
HOA
- Has HOA: Yes
- Amenities included: Boat Ramp, Clubhouse, Gated, Owner Allowed Golf Cart, Owner Allowed Motorcycle, Pet Restrictions, Security, Tenant Allowed Golf Cart, Tennis Court(s), Tenant Allowed Motorcycle
- Services included: Association Management, Common Areas, Pool(s), Recreation Facilities, Security
- HOA fee: $70 monthly
Location
- Region: Longs
Financial & listing details
- Price per square foot: $133/sqft
- Date on market: 6/23/2026
- Listing terms: Cash,Conventional,FHA,VA Loan
- Electric utility on property: Yes
Estimated market value
$529,900
$503,000 - $556,000
$3,360/mo
Price history
| Date | Event | Price |
|---|---|---|
| 9/13/2026 | Pending sale | $539,895$133/sqft |
Source:  CCAR #2615930 Report a problem CCAR #2615930 Report a problem | ||
| 9/11/2026 | Price change | $539,895+4.7%$133/sqft |
Source: CCAR #2615930 Report a problem | ||
| 7/25/2026 | Pending sale | $515,865-0.4%$127/sqft |
Source: CCAR #2615930 Report a problem | ||
| 7/21/2026 | Price change | $517,865+0.4%$127/sqft |
Source:  DR Horton Report a problem DR Horton Report a problem | ||
| 6/30/2026 | Price change | $515,865+1%$127/sqft |
Source: DR Horton Report a problem | ||
| 6/24/2026 | Price change | $510,865-0.6%$125/sqft |
Source: CCAR #2615930 Report a problem | ||
| 6/24/2026 | Listed for sale | $513,865$126/sqft |
Source: DR Horton Report a problem | ||
Public tax history
Tax history is unavailable.
Monthly payment
Est. payment
Payment breakdown
Explore the cost of this home by adjusting the details. Changes won't be saved.Climate risks
Neighborhood: 29568
Nearby schools
Schools provided by the listing agent
- Elementary: Riverside Elementary
- Middle: North Myrtle Beach Middle School
- High: North Myrtle Beach High School
Source: CCAR. This data may not be complete. We recommend contacting the local school district to confirm school assignments for this home.


Similar homes
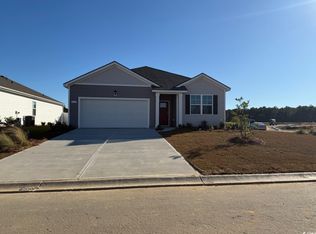
- from $446,9905 bd4 ba4k sqftWESTERLY Plan, Eden Springs, Longs, SC 29568New Construction
 DR Horton
 - $419,9005 bd4 ba2.4k sqft615 Lemon Drop Dr, Longs, SC 29568New Construction
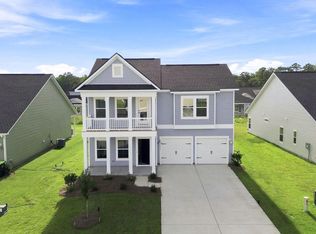
 MLS ID #2621805, Ella Harman, Welcome Home Realty. CCAR
 - $499,9904 bd3 ba2.2k sqft1421 Loop Circle #Southport w/Bonus, Longs, SC 29568New Construction
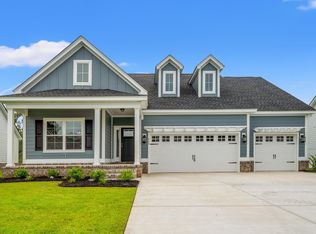 MLS ID #2616555, Carol J Wallauer, The Beverly Group. CCAR
 - $473,9905 bd3 ba2.9k sqft2315 Grand Meadow Dr, Longs, SC 29568New Construction
 Meritage Homes
 - $374,4654 bd3 ba2.3k sqft420 Hadley Springs Ave, Longs, SC 29568New ConstructionCCAR
- $367,1404 bd3 ba2.3k sqft624 Layla Way, Longs, SC 29568New ConstructionCCAR
- $449,0004 bd3 ba2.3k sqft214 Math Place Lot 07- Galen B, Longs, SC 29568For SaleMLS ID #2523436, Derek Heppe, Ace Realty, LLC. CCAR
- $324,9004 bd3 ba2.3k sqft512 Duvall St., Longs, SC 29568New ConstructionCCAR
- $649,9003 bd3 ba2.1k sqft922 Bear Lake Dr., Longs, SC 29568New ConstructionMLS ID #2622424, Donna Benson-Todd, CENTURY 21 Boling & Associates. CCAR
- $482,9905 bd4 ba4k sqft214 Bantry Ln., Conway, SC 29526New ConstructionCCAR
- $374,9003 bd3 ba2k sqft3042 Honey Clover Ct., Longs, SC 29568For SaleMLS ID #2618355, Greg Harrelson Sales Team, Century 21 The Harrelson Group. CCAR
- $519,9904 bd3 ba2.6k sqft939 Triton Ave. Lot 35 Zion, Little River, SC 29566New ConstructionCCAR
- $469,9004 bd3 ba2k sqft1148 Merritt Rd LOT 1, Conway, SC 29526New ConstructionMLS ID #2623054, Shannon N Coffin, Realty One Group Dockside Cnwy. CCAR
- $579,9904 bd3 ba3.2k sqft951 Triton Ave. Lot 33 Palarmo, Little River, SC 29566New ConstructionCCAR
- $489,9005 bd4 ba3.2k sqft293 Calhoun Falls Dr., Myrtle Beach, SC 29579For SaleMLS ID #2620994, Pivot Properties Team, Keller Williams Innovate South. CCAR
- $514,0005 bd4 ba2.9k sqft1091 Harbison Circle, Myrtle Beach, SC 29579For SaleMLS ID #2612019, Joe D Midulla, Beach Star Realty LLC. CCAR
