Reduced $20,000! Enjoy Carefree living in this popular spacious dual-primary suite floorplan with floor-to-ceiling 9-ft windows with Panoramic Mountain, lake & golf course views, along with formal entry, gas fireplace, wet bar, spacious bathroom with double sinks, separate tub & shower.(Per homeowner)'' New in recent years1.Hot water heater2.New GFCI circuits in bathrooms3.Fireplace gas log fixture4.Removal of popcorn ceilings5.Master Bathroom shower and tile6.Toto toilets in both bathrooms7.Adura luxury vinyl floor tile8.Updated coaxial cabling9.Replaced building and unit waste water pipesNew in 20231.New controller for air conditioning2.Carpets and Tile deep cleaned3.New deck carpeting4.New dishwasher5.New refrigerator6.New dining room chandelier'' HOA dues include cable TV with HBO/Showtime, Internet Wi-Fi service, water, gas, trash, much more. Desert Island is a unique high-rise condominium community nestled on a lush green 25-acre island, surrounded by a sparkling lake and immaculate 18-hole championship golf course. Homeowners enjoy the open park-like grounds with walking paths, fruit trees, benches, tennis and pickleball courts, heated swimming pools and spas, pedal boats, fishing and 24-hour guard gate entry. Centrally located in Rancho Mirage to shopping, restaurants, entertainment and more. Buyer to verify square footage.
Sold for $650,000
Zillow last checked:
Listing updated:
Bought with:
Darlene Harwick, DRE #01947019
HomeSmart
Source: CRMLS,MLS#: 219102809DA Originating MLS: California Desert AOR & Palm Springs AOR
Originating MLS: California Desert AOR & Palm Springs AORPrice history
| Date | Event | Price |
|---|---|---|
| 1/15/2026 | Sold | $650,000+12.1%$358/sqft |
Source: Public Record Report a problem | ||
| 6/4/2025 | Listing removed | $3,750$2/sqft |
Source: Zillow Rentals Report a problem | ||
| 5/14/2025 | Listed for rent | $3,750$2/sqft |
Source: Zillow Rentals Report a problem | ||
| 5/21/2024 | Sold | $580,000-3.2%$320/sqft |
Source:  CRMLS #219102809DA Report a problem CRMLS #219102809DA Report a problem | ||
| 5/20/2024 | Pending sale | $599,000$330/sqft |
Source:  CDAR/ Desert Area MLS #219102809 Report a problem CDAR/ Desert Area MLS #219102809 Report a problem | ||
| 5/4/2024 | Contingent | $599,000$330/sqft |
Source: CDAR/ Desert Area MLS #219102809 Report a problem | ||
| 4/25/2024 | Price change | $599,000-3.2%$330/sqft |
Source: CDAR/ Desert Area MLS #219102809 Report a problem | ||
| 3/14/2024 | Price change | $619,000-3.1%$341/sqft |
Source: CDAR/ Desert Area MLS #219102809 Report a problem | ||
| 11/11/2023 | Listed for sale | $639,000-1.7%$352/sqft |
Source: CRMLS #219102809DA Report a problem | ||
| 8/31/2023 | Listing removed | -- |
Source:  Greater Palm Springs Realtors #219093514 Report a problem Greater Palm Springs Realtors #219093514 Report a problem | ||
| 4/19/2023 | Listed for sale | $650,000+81.1%$358/sqft |
Source: CDAR/ Desert Area MLS #219093514 Report a problem | ||
| 7/17/2019 | Listing removed | $359,000$198/sqft |
Source: Bennion Deville Homes #219000447 Report a problem | ||
| 1/4/2019 | Listed for sale | $359,000+2.9%$198/sqft |
Source: Bennion Deville Homes #219000447 Report a problem | ||
| 9/1/2018 | Listing removed | $349,000$192/sqft |
Source: Bennion Deville Homes #218008096 Report a problem | ||
| 3/10/2018 | Listed for sale | $349,000-12.8%$192/sqft |
Source: Bennion Deville Homes #218008096 Report a problem | ||
| 4/20/2007 | Sold | $400,000+73.9%$220/sqft |
Source: Public Record Report a problem | ||
| 7/31/2003 | Sold | $230,000$127/sqft |
Source: Public Record Report a problem | ||
Nearby homes
- $539,0002 bd2 ba2.1k sqft910 Island Dr APT 114, Rancho Mirage, CA 92270For Sale
- $775,0002 bd2 ba2.1k sqft910 Island Dr APT 214, Rancho Mirage, CA 92270Sold
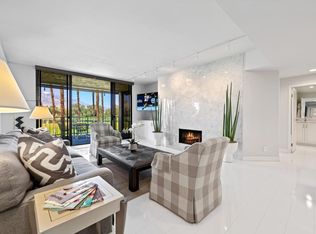
- $720,0002 bd2 ba2.1k sqft910 Island Dr APT 312, Rancho Mirage, CA 92270Sold
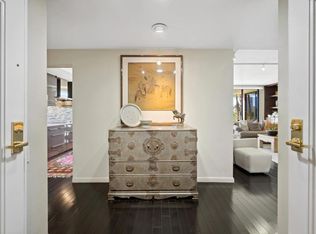
- $595,9002 bd2 ba1.8k sqft910 Island Dr APT 207, Rancho Mirage, CA 92270Off Market
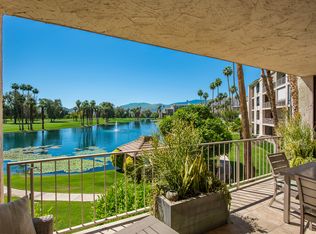
Get a cash offer in 3 minutes
Find out how much your home could sell for in as little as 3 minutes with a no-obligation cash offer.
Estimated market value
$640,700
