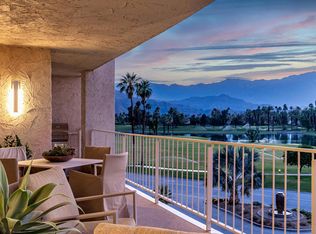
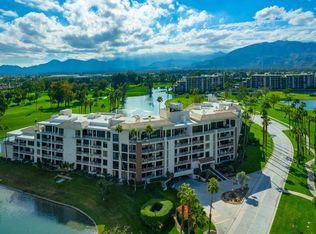
Enjoy gorgeous early morning southeast lake-front views from every room in this fabulous contemporary remodeled open concept condo at Desert Island. Gorgeous modern, white Euro-style kitchen cabinets and quartz counters. Beautiful large porcelain tile flooring throughout. Luxury spa-like bathrooms with modern style glass doors, master bathroom with separate shower with bench seat and large soaking tub, lots of beautiful under-lit cabinetry and custom mirrors, along with lots of storage. Spacious master bedroom with serene lake-front views from 9-foot wall of windows and electric shades for privacy and sleep. Spacious terrace has gas-jet for BBQ and stamped concrete flooring to match interior space, perfect for entertaining. Desert Island is a unique high-rise condominium community, located on a 25-acre island, surrounded by a 26-acre sparkling lake and a 110-acre 18-hole championship private golf course and country club. 24-hour guard-gated security and on-site management.
Sold for $685,000
Zillow last checked:
Listing updated:
Bought with:
Isaac White, DRE #02180101
Desert Properties Realtors
Source: CRMLS,MLS#: 219123694DA Originating MLS: California Desert AOR & Palm Springs AOR
Originating MLS: California Desert AOR & Palm Springs AORPrice history
| Date | Event | Price |
|---|---|---|
| 6/23/2025 | Sold | $685,000-3.5%$374/sqft |
Source:  CRMLS #219123694DA Report a problem CRMLS #219123694DA Report a problem | ||
| 6/23/2025 | Pending sale | $710,000$388/sqft |
Source:  Greater Palm Springs Realtors #219123694 Report a problem Greater Palm Springs Realtors #219123694 Report a problem | ||
| 6/11/2025 | Contingent | $710,000$388/sqft |
Source:  CDAR/ Desert Area MLS #219123694 Report a problem CDAR/ Desert Area MLS #219123694 Report a problem | ||
| 5/16/2025 | Price change | $710,000-2.7%$388/sqft |
Source: CDAR/ Desert Area MLS #219123694 Report a problem | ||
| 3/16/2025 | Price change | $730,000-2%$398/sqft |
Source: Greater Palm Springs Realtors #219123694 Report a problem | ||
| 1/28/2025 | Listed for sale | $745,000-5.7%$407/sqft |
Source: Greater Palm Springs Realtors #219123694 Report a problem | ||
| 7/15/2022 | Sold | $790,000+64.1%$431/sqft |
Source: Public Record Report a problem | ||
| 6/3/2020 | Listing removed | $3,500$2/sqft |
Source: Bennion Deville Homes #219032585 Report a problem | ||
| 1/17/2020 | Price change | $3,500-7.9%$2/sqft |
Source: Bennion Deville Homes #219032585 Report a problem | ||
| 10/27/2019 | Listed for rent | $3,800$2/sqft |
Source: Bennion Deville Homes #219032585 Report a problem | ||
| 9/23/2019 | Sold | $481,500-3.6%$263/sqft |
Source: Greater Palm Springs Realtors #219020611 Report a problem | ||
| 9/7/2019 | Pending sale | $499,500$273/sqft |
Source: Bennion Deville Homes #219020611 Report a problem | ||
| 8/1/2019 | Listed for sale | $499,500+13.5%$273/sqft |
Source: Bennion Deville Homes #219020611 Report a problem | ||
| 9/19/2018 | Sold | $440,000+83.3%$240/sqft |
Source: Greater Palm Springs Realtors #218025902 Report a problem | ||
| 4/4/2014 | Sold | $240,000-20%$131/sqft |
Source: Public Record Report a problem | ||
| 3/9/2014 | Listed for sale | $300,000$164/sqft |
Source: Desert Island on-site resale office #214008869 Report a problem | ||
Nearby homes
- $490,0002 bd2 ba1.8k sqft910 Island Dr APT 306, Rancho Mirage, CA 92270Sold
- $470,0002 bd2 ba2.1k sqft910 Island Dr APT 210, Rancho Mirage, CA 92270Sold
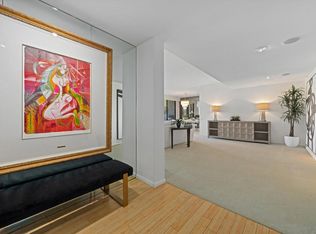
- $745,0002 bd3 ba2.4k sqft910 Island Dr APT 309, Rancho Mirage, CA 92270Sold
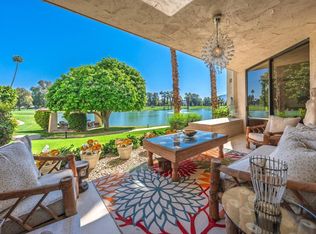
- $650,0002 bd3 ba2.4k sqft910 Island Dr APT 109, Rancho Mirage, CA 92270Sold
Get a cash offer in 3 minutes
Find out how much your home could sell for in as little as 3 minutes with a no-obligation cash offer.
Estimated market value
$675,300
