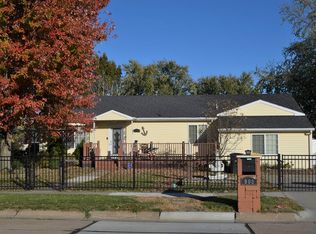
Welcome to this incredible property in the vibrant heart of Hastings! It's truly a gem, waiting to become your dream home. Enjoy the benefits of a complete renovation, including a new roof and an efficient heating/cooling system, along with beautiful hardwood and tile flooring and freshly painted walls. The kitchen shines with brand new appliances, cabinets, and countertops! Seller holds a Nebraska real estate license.
For sale
Price cut: $5K (7/6)
$270,000
910 Jefferson Ave, Hastings, NE 68901
3beds
1,560sqft
Single Family Residence
Built in 1955
9,147 Square Feet Lot
$-- Zestimate®
$173/sqft
$-- HOA
What's special
Freshly painted wallsNew roofTile flooring
- 178 days |
- 297 |
- 9 |
Zillow last checked:
Listing updated:
Listed by:
Hector Rubio,
Rubio Real Estate and Property Management LLC
Source: Grand Island BOR,MLS#: 20261058
Loading...
Facts & features
Interior
Bedrooms & bathrooms
- Bedrooms: 3
- Bathrooms: 2
- Full bathrooms: 1
- 3/4 bathrooms: 1
- Main level bathrooms: 1
- Main level bedrooms: 3
Primary bedroom
- Level: Main
- Area: 120.33
- Dimensions: 9.5 x 12.67
Bedroom 2
- Level: Main
- Area: 111
- Dimensions: 9.25 x 12
Bedroom 3
- Level: Main
- Area: 114
- Dimensions: 9.5 x 12
Dining room
- Features: Kitchen/Dining Combo, Tile
- Level: Main
- Area: 120.99
- Dimensions: 10.92 x 11.08
Family room
- Features: Sunken, Sliding Glass Doors, Tile, Other-See Remarks
- Level: Main
- Area: 333.98
- Dimensions: 10.25 x 32.58
Kitchen
- Features: Electric Range, Dishwasher, Garbage Disposal, Refrigerator, Microwave, Tile
- Level: Main
- Area: 104.9
- Dimensions: 7.92 x 13.25
Living room
- Features: Wood
- Level: Main
- Area: 165
- Dimensions: 7.5 x 22
Heating
- Gas Forced Air
Cooling
- Central Air
Appliances
- Included: Electric Range, Dishwasher, Disposal, Refrigerator, Microwave, Gas Water Heater
- Laundry: Main Level, Bedroom Level, Electric, Wood
Features
- Other Room
- Flooring: Wood, Tile
- Doors: Family Room Sliding Glass Door
- Windows: No Window Coverings
- Basement: Partial,Partially Finished
- Has fireplace: No
- Fireplace features: None
Interior area
- Total structure area: 3,120
- Total interior livable area: 1,560 sqft
- Finished area above ground: 1,560
- Finished area below ground: 800
Video & virtual tour
Property
Parking
- Total spaces: 2
- Parking features: 2 Car, Garage, Attached, Garage Door Opener
- Attached garage spaces: 2
Features
- Patio & porch: Patio
Lot
- Size: 9,147 Square Feet
- Dimensions: 50 x 160
- Features: Established Yard
Details
- Parcel number: 010009097
- Zoning: R
Construction
Type & style
- Home type: SingleFamily
- Architectural style: Ranch
- Property subtype: Single Family Residence
Materials
- Frame
- Roof: Composition
Condition
- Year built: 1955
Utilities & green energy
- Utilities for property: Water Connected, Sewer Connected, Natural Gas Connected, Electricity Connected
Community & HOA
Community
- Security: Smoke Detector(s), Carbon Monoxide Detector(s)
- Subdivision: 1438.00 Mcknights Addition
Location
- Region: Hastings
Financial & listing details
- Price per square foot: $173/sqft
- Tax assessed value: $182,910
- Annual tax amount: $2,859
- Date on market: 1/20/2026
- Listing terms: Prequalification letter or proof of funds required
- Road surface type: Paved
Estimated market value
Zestimate®
Not available
Estimated sales range
Not available
Rent Zestimate®
Not available
Price history
| Date | Event | Price |
|---|---|---|
| 7/6/2026 | Price change | $270,000-1.8%$173/sqft |
Source: | ||
| 6/22/2026 | Price change | $275,000-1.8%$176/sqft |
Source: | ||
| 6/15/2026 | Price change | $280,000-3.1%$179/sqft |
Source: | ||
| 5/20/2026 | Price change | $289,000-2%$185/sqft |
Source: | ||
| 5/7/2026 | Price change | $295,000-1.3%$189/sqft |
Source: | ||
| 1/20/2026 | Listed for sale | $299,000+116.7%$192/sqft |
Source: | ||
| 3/24/2021 | Listing removed | -- |
Source: Owner Report a problem | ||
| 8/12/2019 | Sold | $138,000+0.4%$88/sqft |
Source: Public Record Report a problem | ||
| 4/28/2017 | Listing removed | $137,500$88/sqft |
Source: Owner Report a problem | ||
| 2/16/2017 | Listed for sale | $137,500$88/sqft |
Source: Owner Report a problem | ||
Public tax history
| Year | Property taxes | Tax assessment |
|---|---|---|
| 2025 | $2,860 +2.7% | $182,910 +4.8% |
| 2024 | $2,785 -18.7% | $174,486 +5.1% |
| 2023 | $3,427 +3.6% | $166,060 +13% |
| 2022 | $3,309 +11.1% | $146,897 +8.1% |
| 2021 | $2,979 +0.9% | $135,829 +10.2% |
| 2020 | $2,953 +15.7% | $123,237 +7.7% |
| 2018 | $2,552 +1.5% | $114,390 +1.6% |
| 2017 | $2,515 | $112,545 +5.7% |
| 2016 | -- | $106,520 |
| 2011 | -- | -- |
| 2010 | $98 -10.5% | $97,095 |
| 2009 | $110 | $97,095 |
Find assessor info on the county website
Monthly payment
Est. payment
Payment breakdown
Explore the cost of this home by adjusting the details. Changes won't be saved.Climate risks
Neighborhood: 68901
Nearby schools
GreatSchools rating
- 4/10Raymond A Watson Elementary SchoolGrades: PK-5Distance: 0.7 mi
- 4/10Hastings Middle SchoolGrades: 6-8Distance: 1 mi
- 3/10Hastings Senior High SchoolGrades: 9-12Distance: 0.8 mi
Schools provided by the listing agent
- Elementary: Hawthorne
- Middle: Hastings Middle School
- High: Hastings Sr. High
Source: Grand Island BOR. This data may not be complete. We recommend contacting the local school district to confirm school assignments for this home.
- $318,4004 bd3 ba1.9k sqft908 Jefferson Ave, Hastings, NE 68901Off Market
Save 
- $263,5002 bd1 ba1.7k sqft922 Jefferson Ave, Hastings, NE 68901Off Market
Save - $197,0002 bd2 ba1.6k sqft904 Jefferson Ave, Hastings, NE 68901Sold
Save 
- $173,4002 bd2 ba822 sqft904 Jefferson, Hastings, NE 68901Off Market
Save - $256,0003 bd2 ba1.2k sqft926 Jefferson Ave, Hastings, NE 68901Off Market
Save - $215,1003 bd2 ba1.1k sqft919 Jefferson Ave, Hastings, NE 68901Off Market
Save - $177,9003 bd1 ba1.2k sqft911 Jefferson Ave, Hastings, NE 68901Off Market
Save - $195,6003 bd1 ba1k sqft923 Jefferson Ave, Hastings, NE 68901Off Market
Save
A local agent can set up tours, give advice and negotiate with sellers.
- Request a tour
as early as today at 1:00 pm
Contact agent