Open House Friday, 6/19 4-6pm! So much to love in Hickory Hill - inside and out! ALL the hard work has been DONE! Located in the acclaimed Papillion La Vista School District, this stunning home has been completely transformed. Fully renovated kitchen, remodeled bathrooms, new LVP flooring, fresh carpet, updated fixtures, and crisp paint throughout. Every detail has been thoughtfully addressed; this is truly move-in ready. 3 beds/3 baths and plenty of sqft to spread out. The backyard was designed for entertaining! Enjoy a 28' above-ground pool with newer liner and pump, hot tub, fire pit, gorgeous brick hardscaping, a large covered deck, and a newer privacy fence, perfect for making memories all summer long! Other major updates include a newer roof and gutters (2021), new driveway (2021), HVAC (2022), water softener (2022), water heater (2024), and all new kitchen appliances (2026). Nothing has been overlooked. Walking distance to Hickory Hill Elementary.
Sold for $425,000
$425,000
910 Joseph Dr, Papillion, NE 68046
3beds
2,276sqft
Single Family Residence
Built in 1986
8,712 Square Feet Lot
$426,500 Zestimate®
$187/sqft
$2,340 Estimated rent
Home value
$426,500
$405,000 - $448,000
$2,340/mo
Zestimate® history
Owner options
List your home for rent
$2,340/mo
Rent Zestimate®
Find your next renter with Zillow Rental Manager. Plus, with online applications, you can quickly screen prospective tenants – for free.
$2,340/mo
Rent Zestimate®
Refinance and save
$3,093/mo
Est. payment
Refinancing to a lower rate could help reduce your monthly payments and save thousands over the life of the loan.
$3,093/mo
Est. payment
Explore your selling options
Work with a Zillow partner agent
Leverage their expertise and Zillow's premium Showcase listings to get your home seen by more buyers.
Get startedList with your own agent
Get your home in front of millions of buyers by listing it on Zillow.
Learn how to do itSell it yourself
Take full control of how buyers see your home on Zillow by listing For Sale by Owner (FSBO).
List your homeWhat's special
Large covered deckNewer privacy fenceGorgeous brick hardscapingHot tubFire pitFully renovated kitchenCrisp paint throughout
Zillow last checked:
Listing updated:
Listed by:
Ashlee O'Malley 402-305-7570,
BHHS Ambassador Real Estate
Bought with:
Nicholas Navarrette, 20200413
BHHS Ambassador Real Estate
Source: GPRMLS,MLS#: 22615939
Facts & features
Interior
Bedrooms & bathrooms
- Bedrooms: 3
- Bathrooms: 3
- Full bathrooms: 1
- 3/4 bathrooms: 2
- Main level bathrooms: 2
Primary bedroom
- Features: Wall/Wall Carpeting, Ceiling Fan(s)
- Level: Main
- Area: 175.56
- Dimensions: 13.17 x 13.33
Bedroom 2
- Features: Wall/Wall Carpeting, Ceiling Fan(s)
- Level: Main
- Area: 121.88
- Dimensions: 9.75 x 12.5
Bedroom 3
- Features: Wall/Wall Carpeting, Ceiling Fan(s)
- Level: Main
- Area: 124.63
- Dimensions: 10.92 x 11.42
Primary bathroom
- Features: 3/4
Dining room
- Features: Bay/Bow Windows, 9'+ Ceiling, Ceiling Fans, Engineered Wood
- Level: Main
- Area: 146.27
- Dimensions: 14.75 x 9.92
Family room
- Features: Luxury Vinyl Plank
- Level: Main
- Area: 210
- Dimensions: 15 x 14
Kitchen
- Features: Luxury Vinyl Plank
- Level: Main
- Area: 187.92
- Dimensions: 18.33 x 10.25
Living room
- Features: Fireplace, Cath./Vaulted Ceiling, 9'+ Ceiling, Ceiling Fan(s), Balcony/Deck, Sliding Glass Door, Luxury Vinyl Plank
- Level: Main
- Area: 201.67
- Dimensions: 13.75 x 14.67
Basement
- Area: 1422
Heating
- Natural Gas, Forced Air
Cooling
- Central Air
Features
- Doors: Sliding Doors
- Windows: Bay Window(s)
- Basement: Finished
- Number of fireplaces: 1
- Fireplace features: Living Room
Interior area
- Total structure area: 2,276
- Total interior livable area: 2,276 sqft
- Finished area above ground: 1,582
- Finished area below ground: 694
Property
Parking
- Total spaces: 2
- Parking features: Attached, Built-In, Garage
- Attached garage spaces: 2
Features
- Levels: Split Entry
- Patio & porch: Porch, Patio, Covered Deck, Deck
- Exterior features: Sprinkler System
- Has private pool: Yes
- Pool features: Above Ground
- Has spa: Yes
- Spa features: Hot Tub/Spa
- Fencing: Full
Lot
- Size: 8,712 Square Feet
- Dimensions: 75 x 120
- Features: Up to 1/4 Acre.
Details
- Additional structures: Shed(s)
- Parcel number: 011073667
Construction
Type & style
- Home type: SingleFamily
- Property subtype: Single Family Residence
Materials
- Foundation: Block
Condition
- Not New and NOT a Model
- New construction: No
- Year built: 1986
Utilities & green energy
- Sewer: Public Sewer
- Water: Public
Community & HOA
Community
- Subdivision: Hickory Hill
HOA
- Has HOA: No
Location
- Region: Papillion
Financial & listing details
- Price per square foot: $187/sqft
- Tax assessed value: $304,166
- Date on market: 6/19/2026
- Listing terms: VA Loan,FHA,Conventional,Cash
- Ownership: Fee Simple
Price history
| Date | Event | Price |
|---|---|---|
| 7/20/2026 | Sold | $425,000+10.4%$187/sqft |
Source:  GPRMLS #22615939 Report a problem GPRMLS #22615939 Report a problem | ||
| 6/20/2026 | Pending sale | $385,000$169/sqft |
Source: GPRMLS #22615939 Report a problem | ||
| 6/19/2026 | Listed for sale | $385,000+140.6%$169/sqft |
Source: GPRMLS #22615939 Report a problem | ||
| 8/1/2003 | Sold | $160,000$70/sqft |
Source: Public Record Report a problem | ||
Public tax history
| Year | Property taxes | Tax assessment |
|---|---|---|
| 2025 | -- | $304,166 +2.4% |
| 2024 | -- | $297,027 |
| 2023 | -- | $297,027 +18.6% |
| 2022 | -- | $250,522 |
| 2021 | -- | $250,522 +16.6% |
| 2020 | $5,005 | $214,907 +4.1% |
| 2019 | -- | $206,516 +3.1% |
| 2018 | -- | $200,375 +11.3% |
| 2017 | $3,629 | $180,069 +2.8% |
| 2016 | $3,629 +4.3% | $175,103 +2.5% |
| 2015 | $3,478 | $170,873 +5% |
| 2014 | $3,478 | $162,665 +0.7% |
| 2012 | $3,478 +1.9% | $161,572 -2.2% |
| 2011 | $3,413 -0.1% | $165,241 -2.1% |
| 2010 | $3,416 -0.4% | $168,716 -0.9% |
| 2009 | $3,430 +5.1% | $170,310 -2.4% |
| 2008 | $3,263 +1.7% | $174,496 +4.2% |
| 2007 | $3,209 +2.3% | $167,428 +6.7% |
| 2006 | $3,136 -1.1% | $156,896 +3.4% |
| 2005 | $3,172 | $151,713 +4.5% |
| 2004 | $3,172 -0.7% | $145,113 +2.8% |
| 2003 | $3,195 +5.8% | $141,135 -0.7% |
| 2002 | $3,020 +6.5% | $142,107 +6.7% |
| 2001 | $2,836 +1.8% | $133,195 -1.3% |
| 2000 | $2,785 | $134,882 |
| 1999 | -- | $134,882 |
Find assessor info on the county website
Neighborhood: 68046
Nearby homes
- $348,7004 bd3 ba2.3k sqft908 S Joseph Dr, Papillion, NE 68046Off Market
- $358,5004 bd4 ba3.5k sqft908 Joseph Dr, Papillion, NE 68046Off Market

- $330,4003 bd3 ba2k sqft912 Joseph Dr, Papillion, NE 68046Off Market
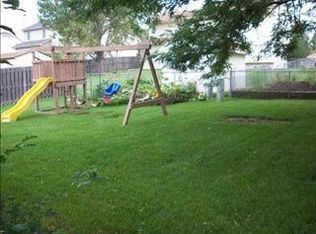
- $414,8004 bd4 ba3.7k sqft909 Shenandoah Dr, Papillion, NE 68046Off Market
- $396,7004 bd2 ba3k sqft906 Joseph Dr, Papillion, NE 68046Off Market
- $385,3004 bd2 ba2.8k sqft914 Joseph Dr, Papillion, NE 68046Off Market
- $360,4004 bd2 ba3k sqft911 Joseph Dr, Papillion, NE 68046Off Market
- $354,3004 bd2 ba3.1k sqft913 Joseph Dr, Papillion, NE 68046Off Market
Nearby schools
GreatSchools rating
- 7/10Hickory Hill Elementary SchoolGrades: PK-6Distance: 0.1 mi
- 5/10La Vista Middle SchoolGrades: 7-8Distance: 0.4 mi
- 7/10Papillion-La Vista Senior High SchoolGrades: 9-12Distance: 0.6 mi
Schools provided by the listing agent
- Elementary: Hickory Hill
- Middle: La Vista
- High: Papillion-La Vista
- District: Papillion-La Vista
Source: GPRMLS. This data may not be complete. We recommend contacting the local school district to confirm school assignments for this home.
Sell for more on Zillow
Get a Zillow Showcase℠ listing at no additional cost and you could sell for .
$426,500
2% more
+$8,530
With Zillow Showcase(estimated)
$435,030
Sell for more on Zillow
Get a Zillow Showcase℠ listing at no additional cost and you could sell for .
$426,500
2% more
+$8,530
With Zillow Showcase(estimated)
$435,030
- Nebraska
- Sarpy County
- Papillion
- 68046
- 910 Joseph Dr
