Skip main navigation
For sale
  • Price cut: $10.1K (5/21)
    $399,900

    910 Juanita Ave, Cedar Falls, IA 50613

    5beds
    2,564sqft
    : 
    $2,867/mo
    Get pre-qualified
    Single Family Residence
    Built in 1977
    0.27 Acres Lot
    $388,100 Zestimate®
    $156/sqft
    $25/mo HOA

    What's special

    Formal dining roomInformal eating areaTwo good sized bedroomsAbundance of wildlifeGreat peaceful viewSerene settingMaster suite
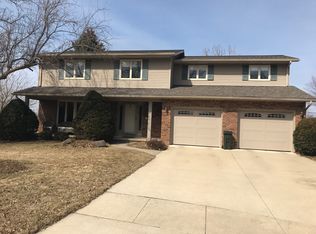
    Location, location, location...the number one rule for real estate. This home meets that challenge! Located on a private lake in the Lakewood hills addition. Besides the great peaceful view, the home has a formal living room, a formal dining room, open space kitchen, informal eating area, a roomy family room with a fireplace. This is where the slider door is located and gives you access to the trex deck. Pull up a chair, grab a beverage and enjoy the serene setting and watch for the abundance of wildlife that will pass by. Relaxed enough, then head upstairs where you will find the master suite and two good sized bedrooms and additional fill bath. Still more space, head to the lower level that walks out to the patio and close access to the well-stocked pond where you be able to cast your pole and fish until your heart is content. Go back inside to find a large open area for family fun and gatherings plus two additional bedrooms. The seller is offering a $5,000.00 stipend at closing for the new owner can select and replace the carpet in the formal living room and the lower level bedroom that currently does not have carpet.
    82 days
    |
    898
    |
    32
    |

    Zillow last checked:

    Listing updated:

    Listed by:

    Diane Litton 319-504-6686,

    Oakridge Real Estate

    Source: Northeast Iowa Regional BOR as distributed by MLS GRID,MLS#: 20261942MLS Logo

      Facts & features

      Interior

      Bedrooms & bathrooms
      • Bedrooms: 5
      • Bathrooms: 3
      • Full bathrooms: 2
      • 1/2 bathrooms: 1
      Rooms
      • Room types: 1st Floor Entry, Dining Room Separate, Family Room, Living Room Separate, Master Bath, Master Bedroom, Lwr Level Family Room
      Other
      • Level: Upper
      Other
      • Level: Main
      Other
      • Level: Lower
      Heating
      • Electric
      Cooling
      • Ceiling Fan(s), Central Air
      Appliances
      • Included: Built-In Oven, Cooktop, Dishwasher, Dryer, Disposal, Microwave, Washer, Electric Water Heater
      • Laundry: Lower Level
      Features
      • Ceiling Fan(s), Solid Surface Counters
      • Basement: Block,Floor Drain,Radon Mitigation System,Walk-Out Access,Partially Finished
      • Has fireplace: Yes
      • Fireplace features: One, Family Room
      Interior area
      • Total interior livable area: 2,564 sqft
      • Finished area below ground: 700

      Property

      Parking
      • Total spaces: 2
      • Parking features: 2 Stall
      • Carport spaces: 2
      Features
      • Patio & porch: Deck, Covered, Porch
      • Exterior features: Fishing
      Lot
      • Size: 0.27 Acres
      • Dimensions: 90 X 129
      • Features: Landscaped, Sloped
      Details
      • Parcel number: 89140352011
      • Zoning: R-1
      • Special conditions: Standard

      Construction

      Type & style
      • Home type: SingleFamily
      • Property subtype: Single Family Residence
      Materials
      • Vinyl Siding
      • Roof: Asphalt
      Condition
      • Year built: 1977

      Utilities & green energy

      • Sewer: Public Sewer
      • Water: Public

      Community & HOA

      Community
      • Security: Smoke Detector(s)
      • Subdivision: Lakewood Hills Lot 18
      HOA
      • Has HOA: Yes
      • HOA fee: $300 annually
      Location
      • Region: Cedar Falls

      Financial & listing details

      • Price per square foot: $156/sqft
      • Tax assessed value: $377,400
      • Annual tax amount: $4,602
      • Date on market: 5/7/2026
      • Cumulative days on market: 83 days
      • Road surface type: Concrete, Hard Surface Road

        Estimated market value

        $388,100

        $369,000 - $408,000

        $2,674/mo

        Price history

        DateEventPrice
        5/21/2026Price change$399,900-2.5%$156/sqft
        Source: Northeast Iowa Regional BOR as distributed by MLS GRID #20261942 Report a problem
        5/7/2026Listed for sale$410,000+173.3%$160/sqft
        Source: Northeast Iowa Regional BOR as distributed by MLS GRID #20261942 Report a problem
        7/18/1997Sold$150,000$59/sqft
        Source: Agent Provided Report a problem

        Public tax history

        YearProperty taxesTax assessment
        2025$4,603 +0.7%$377,400 +21.8%
        2024$4,573 +5.9%$309,960
        2023$4,319 -1.2%$309,960 +27.7%
        2022$4,369 +2.1%$242,820
        2021$4,279 +2.1%$242,820 +1.8%
        2020$4,191 -1.6%$238,410
        2019$4,257 +0.3%$238,410
        2018$4,245 +0%$238,410
        2017$4,244 +4.6%$238,410
        2016$4,058 $238,410
        2015$4,058 +2.4%$238,410 +1%
        2014$3,962 -0.2%$235,960
        2012$3,971 -1.2%$235,960
        2011$4,017 +1.5%$235,960 -1.6%
        2010$3,959 +8.2%$239,740
        2009$3,660 +2%$239,740 +3.9%
        2008$3,590 +3.4%$230,750 +7%
        2007$3,472 -1.7%$215,650
        2006$3,531 -10.2%$215,650
        2005$3,931 +2.3%$215,650 +6.4%
        2003$3,843 +0.8%$202,640
        2002$3,811 +7.9%$202,640 +18%
        2001$3,532 $171,730
        Find assessor info on the county website

        Monthly payment

        Est. payment

        Payment breakdown

        Explore the cost of this home by adjusting the details. Changes won't be saved.
        All calculations are estimates and provided by Zillow, Inc. for informational purposes only. Actual amounts may vary.
        HOA fees may include property taxes on listings classified as Co-Ops. Contact the listing agent and/or owner for fee details.
        Mortgage interest rates are dependent on a number of factors, including credit score, down payment, and repayment length. Interest rate data provided by Zillow Group Marketplace, Inc. as of 1/1/1970 from various mortgage lenders with which we have lead or other similar arrangements; the Estimated Payment is an average of those rates.
        See how much you could borrow to make a competitive offer.

        Climate risks

        Neighborhood: 50613

        Getting around

        30 / 100
        Car-Dependent
        16 / 100
        Minimal Transit
        43 / 100
        Somewhat Bikeable

        Nearby schools

        GreatSchools rating
        Schools provided by the listing agent
        • Elementary: Hansen
        • Middle: Holmes Junior High
        • High: Cedar Falls High

        Source: Northeast Iowa Regional BOR as distributed by MLS GRID. This data may not be complete. We recommend contacting the local school district to confirm school assignments for this home.

        A local agent can set up tours, give advice and negotiate with sellers.

        Browse local experts

        Similar homes