Welcome to Lowcountry nirvana, ideally located 5 miles from historic downtown Charleston and less than 10 miles from Folly Beach! Situated on over half an acre with panoramic marsh views of Kushiwah Creek, this James Island gem offers the ultimate indoor-outdoor combination for living your best Lowcountry life. Bask in your outdoor oasis, enjoying your private peaceful pool with plenty of room for lounge chairs & outdoor entertaining on the expansive decks & screened porch. Step inside to discover an inviting floorplan with space for all your needs. The formal living room can be a home office. The spacious family room is highlighted by a wood-burning fireplace with a custom Charleston brick surround. At the heart of the home is the freshly painted kitchen with center island & pantry.Adjacent, you'll find a large separate utility room with for laundry and added convenience. Updates throughout include new roof in 2022, new lighting & plumbing fixtures, smoothed and painted ceilings, freshly painted white walls and trim- accompanied by rich wood and tile flooring, new countertops in kitchen and bathrooms, new pool pump & liner. Expansive windows throughout the home flood the interior with natural light and offer sweeping views of the marsh in all its beauty! The home is equipped with 2 internal staircases that lead up to all 4 bedrooms and a spacious room over the garage accessible with its own staircase creating endless possibilities: perfect as a 5th bedroom. media room, playroom, or guest suite. The master bedroom and bathroom suite with separate tub & shower. There is a 2 car garage with a built in workshop. The fenced backyard includes live oaks, fruit trees and a large garden! New irrigation system with smart controls was recently installed! Stiles Point Plantation is a desirable, established community offering residents beautiful tree-lined streets, a 5-acre community park with tennis & pickleball courts and a basketball court! It's a golf cart friendly neighborhood allowing for easy access to the nearby grocery, shops and restaurants. This is a rare opportunity to own a Lowcountry gem with spectacular views, space, and amenities, all within close proximity to downtown. New since 2022: Windows/Doors Roof in 2022 Pool Liner Pool Pump + Smart Vacuum Sump Pump Removed Popcorn Ceilings Fresh Paint throughout New Lighting New Ceiling Fans Updated Screen Porch and Paint New Refrigerator Smart AC/Heat Controllers Expanded Deck New Irrigation system with smart controls
Closed
$1,575,000
910 Kushiwah Ct, Charleston, SC 29412
5beds
3,457sqft
Single Family Residence
Built in 1987
0.62 Acres Lot
$1,609,900 Zestimate®
$456/sqft
$6,851 Estimated rent
Home value
$1,609,900
$1.51M - $1.72M
$6,851/mo
Zestimate® history
Owner options
List your home for rent
$6,851/mo
Rent Zestimate®
Find your next renter with Zillow Rental Manager. Plus, with online applications, you can quickly screen prospective tenants – for free.
$6,851/mo
Rent Zestimate®
Refinance and save
$7,092/mo
Est. payment
Refinancing to a lower rate could help reduce your monthly payments and save thousands over the life of the loan.
$7,092/mo
Est. payment
Explore your selling options
Work with a Zillow partner agent
Leverage their expertise and Zillow's premium Showcase listings to get your home seen by more buyers.
Get startedList with your own agent
Get your home in front of millions of buyers by listing it on Zillow.
Learn how to do itSell it yourself
Take full control of how buyers see your home on Zillow by listing For Sale by Owner (FSBO).
List your homeWhat's special
Wood-burning fireplacePrivate peaceful poolPanoramic marsh viewsExpansive decksLarge gardenFruit treesCenter island
Zillow last checked:
Listing updated:
Listed by:
Daniel Ravenel Sotheby's International Realty
Bought with:
William Means Real Estate, LLC
Source: CTMLS,MLS#: 25015102
Facts & features
Interior
Bedrooms & bathrooms
- Bedrooms: 5
- Bathrooms: 4
- Full bathrooms: 3
- 1/2 bathrooms: 1
Rooms
- Room types: Bonus Room, Family Room, Great Room, Media Room, Office, Dining Room, Utility Room, Bonus, Breakfast Room, Eat-In-Kitchen, Family, Formal Living, Foyer, Frog Attached, Great, Laundry, Media, Pantry, Separate Dining, Utility
Heating
- Electric, Heat Pump
Cooling
- Central Air
Appliances
- Laundry: Laundry Room
Features
- Ceiling - Smooth, Tray Ceiling(s), High Ceilings, Garden Tub/Shower, Kitchen Island, Walk-In Closet(s), Ceiling Fan(s), Central Vacuum, Eat-in Kitchen, Formal Living, Entrance Foyer, Frog Attached, Pantry
- Flooring: Carpet, Ceramic Tile, Luxury Vinyl, Wood
- Doors: Some Storm Door(s)
- Windows: Storm Window(s), Window Treatments
- Number of fireplaces: 1
- Fireplace features: Family Room, One, Wood Burning
Interior area
- Total structure area: 3,457
- Total interior livable area: 3,457 sqft
Property
Parking
- Total spaces: 2
- Parking features: Garage, Attached, Garage Door Opener
- Attached garage spaces: 2
Features
- Levels: Two
- Stories: 2
- Patio & porch: Deck, Covered, Screened
- Exterior features: Lawn Irrigation, Lawn Well, Lighting
- Has private pool: Yes
- Pool features: In Ground
- Fencing: Partial
- On waterfront: Yes
- Waterfront features: Marshfront, Tidal Creek
Lot
- Size: 0.62 Acres
- Features: .5 - 1 Acre, Cul-De-Sac, Level
Details
- Additional structures: Workshop
- Parcel number: 4261600022
- Special conditions: Flood Insurance
Construction
Type & style
- Home type: SingleFamily
- Architectural style: Traditional
- Property subtype: Single Family Residence
Materials
- Brick
- Foundation: Crawl Space
- Roof: Architectural
Condition
- New construction: No
- Year built: 1987
Utilities & green energy
- Sewer: Public Sewer
- Water: Public
- Utilities for property: Charleston Water Service, Dominion Energy
Community & HOA
Community
- Features: Other, Park, Tennis Court(s), Trash
- Security: Security System
- Subdivision: Stiles Point Plantation
Location
- Region: Charleston
Financial & listing details
- Price per square foot: $456/sqft
- Tax assessed value: $1,087,500
- Annual tax amount: $3,751
- Date on market: 6/5/2025
- Listing terms: Any,Cash,Conventional,FHA,VA Loan
Price history
| Date | Event | Price |
|---|---|---|
| 7/14/2025 | Sold | $1,575,000+1.6%$456/sqft |
Source:  CTMLS #25015102 Report a problem CTMLS #25015102 Report a problem | ||
| 6/5/2025 | Listed for sale | $1,550,000$448/sqft |
Source: CTMLS #25015102 Report a problem | ||
Public tax history
| Year | Property taxes | Tax assessment |
|---|---|---|
| 2025 | $3,751 +10.4% | $30,270 +15% |
| 2024 | $3,398 +3.8% | $26,320 |
| 2023 | $3,273 +2.8% | $26,320 |
| 2022 | $3,182 -4.7% | $26,320 -33.3% |
| 2021 | $3,340 +4.1% | $39,480 +62.3% |
| 2020 | $3,209 | $24,320 +16.4% |
| 2019 | $3,209 | $20,890 -8.7% |
| 2017 | $3,209 +18.1% | $22,890 |
| 2016 | $2,719 +4.4% | $22,890 |
| 2015 | $2,604 -3.3% | $22,890 |
| 2014 | $2,693 | -- |
| 2011 | $2,693 +2.2% | -- |
| 2010 | $2,634 -0.9% | $20,330 |
| 2009 | $2,659 +8.3% | $20,330 |
| 2008 | $2,455 -33.1% | $20,330 |
| 2006 | $3,672 -0.8% | $20,330 |
| 2005 | $3,703 +23.8% | $20,330 +47.1% |
| 2004 | $2,991 +0.8% | $13,820 |
| 2003 | $2,967 +2.8% | $13,820 |
| 2002 | $2,887 +33.4% | $13,820 +46.6% |
| 2000 | $2,164 | $9,430 |
Find assessor info on the county website
Neighborhood: Stiles Point
Nearby homes
- $2,048,7005 bd7 ba3.7k sqft906 Kushiwah Creek Ct, Charleston, SC 29412Off Market
- $1,124,9003 bd2 ba2.7k sqft916 Kushiwah Creek Ct, Charleston, SC 29412Off Market
- $1,601,5004 bd3 ba3.6k sqft902 Kushiwah Creek Ct, Charleston, SC 29412Off Market
- $1,382,5004 bd3 ba2.9k sqft924 Kushiwah Creek Dr, Charleston, SC 29412Off Market
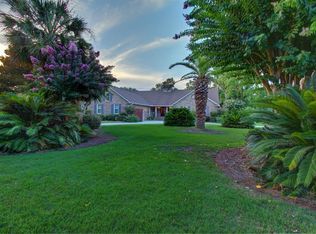
- $1,288,3004 bd3 ba3k sqft911 Kushiwah Creek Ct, Charleston, SC 29412Off Market
- $1,292,7004 bd4 ba2.7k sqft905 Kushiwah Creek Ct, Charleston, SC 29412Off Market
- $1,355,9003 bd2 ba2.4k sqft925 Paul Revere Dr, Charleston, SC 29412Off Market
- $1,098,7004 bd2 ba3k sqft917 Kushiwah Creek Ct, Charleston, SC 29412Off Market
Nearby schools
GreatSchools rating
- 7/10Stiles Point Elementary SchoolGrades: PK-5Distance: 0.9 mi
- 8/10Camp Road MiddleGrades: 6-8Distance: 2.9 mi
- 9/10James Island Charter High SchoolGrades: 9-12Distance: 1.3 mi
Schools provided by the listing agent
- Elementary: Stiles Point
- Middle: Camp Road
- High: James Island Charter
Source: CTMLS. This data may not be complete. We recommend contacting the local school district to confirm school assignments for this home.
Get a cash offer in 3 minutes
Find out how much your home could sell for in as little as 3 minutes with a no-obligation cash offer.
Estimated market value
$1,609,900
Get a cash offer in 3 minutes
Find out how much your home could sell for in as little as 3 minutes with a no-obligation cash offer.
Estimated market value
$1,609,900
- South Carolina
- Charleston County
- Charleston
- 29412
- Stiles Point
- 910 Kushiwah Ct
