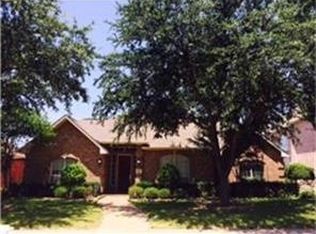
Custom designed and built, this original owner home sits on a premium corner lot tucked into a quiet cul-de-sac—this one checks all the boxes. This spacious 1.5-story layout offers 4 bedrooms, 3 full baths, and a 2-car garage, all within the highly acclaimed Richardson ISD. A grand entry with a sweeping staircase sets the tone, and you are led into an open-concept kitchen, living, and dining area. Enjoy rich hardwood flooring that flows throughout the primary living spaces, adding warmth and timeless elegance. The first-floor primary suite features a beautifully updated bathroom with a unique see-through fireplace adjacent to the jetted tub, a large walk-in closet, and direct access to the backyard pool area. A second downstairs bedroom, with its own dedicated bath and private pool access, makes an ideal in-law suite or flexible space for multi-generational living. Also, functions well as nursery, teen space, exercise or hobby space. The kitchen was tastefully updated in 2019 with stainless steel appliances, new cabinets, and a gas cooktop that vents to the exterior. Step outside to enjoy the heated pool with plenty of seating and space to relax. All of this surrounded by an 8-foot privacy fence—your own secluded outdoor oasis. Major system updates include the electrical panel replaced in 2020, two HVAC units replaced in 2024, and a tankless, on-demand water heater installed in 2026. A rare combination of thoughtful updates, flexible living space, and an unbeatable location. Note - 3rd car garage bay was professionally converted to interior space several years ago, to create a second bedroom on the 1st floor, but could easily be converted back to garage or storage area. Also, there are TWO walk-in floored attics; great for storage! Enjoy quality custom construction and finish-out; just bring your favorite color palette as you view the home, and call your painter! (Some photos have been virtually staged)
Sold
Price Unknown
910 Lahinch Cir, Richardson, TX 75081
4beds
3,437sqft
Single Family Residence
Built in 1996
8,712 Square Feet Lot
$647,600 Zestimate®
$--/sqft
$4,373 Estimated rent
Home value
$647,600
$596,000 - $706,000
$4,373/mo
Zestimate® history
Owner options
List your home for rent
$4,373/mo
Rent Zestimate®
Find your next renter with Zillow Rental Manager. Plus, with online applications, you can quickly screen prospective tenants – for free.
$4,373/mo
Rent Zestimate®
Refinance and save
Refinancing to a lower rate could help reduce your monthly payments and save thousands over the life of the loan.
Explore your selling options
Work with a Zillow partner agent
Leverage their expertise and Zillow's premium Showcase listings to get your home seen by more buyers.
Get startedList with your own agent
Get your home in front of millions of buyers by listing it on Zillow.
Learn how to do itSell it yourself
Take full control of how buyers see your home on Zillow by listing For Sale by Owner (FSBO).
List your homeWhat's special
Beautifully updated bathroomLarge walk-in closetQuiet cul-de-sacPremium corner lotFirst-floor primary suite
Zillow last checked:
Listing updated:
Listed by:
Joyce Lynn Chandler 0533310 214-499-2444,
Keller Williams Central 469-467-7755,
Alisha Santiago 0813585 469-618-0062,
Keller Williams Central
Bought with:
Nida Irfan, 0831606
Fathom Realty
Source: NTREIS,MLS#: 21245241
Facts & features
Interior
Bedrooms & bathrooms
- Bedrooms: 4
- Bathrooms: 3
- Full bathrooms: 3
Primary bedroom
- Features: Ceiling Fan(s), Dual Sinks, Double Vanity, En Suite Bathroom, Fireplace, Jetted Tub, Linen Closet, Separate Shower, Walk-In Closet(s)
- Level: First
- Dimensions: 20 x 14
Bedroom
- Features: Ceiling Fan(s)
- Level: First
- Dimensions: 19 x 10
Bedroom
- Level: Second
- Dimensions: 14 x 12
Bedroom
- Level: Second
- Dimensions: 13 x 11
Primary bathroom
- Features: Dual Sinks, Double Vanity, En Suite Bathroom, Jetted Tub, Separate Shower
- Level: First
- Dimensions: 10 x 10
Dining room
- Level: First
- Dimensions: 23 x 11
Dining room
- Level: First
- Dimensions: 15 x 13
Kitchen
- Features: Breakfast Bar, Built-in Features, Pantry, Solid Surface Counters
- Level: First
- Dimensions: 20 x 12
Laundry
- Features: Utility Sink
- Level: First
- Dimensions: 16 x 7
Living room
- Features: Fireplace
- Level: First
- Dimensions: 31 x 17
Living room
- Level: Second
- Dimensions: 19 x 14
Heating
- Central
Cooling
- Central Air
Appliances
- Included: Double Oven, Dryer, Dishwasher, Gas Cooktop, Disposal, Gas Water Heater, Ice Maker, Refrigerator, Tankless Water Heater, Vented Exhaust Fan, Washer
- Laundry: Electric Dryer Hookup, Gas Dryer Hookup, Laundry in Utility Room
Features
- Decorative/Designer Lighting Fixtures, High Speed Internet, In-Law Floorplan, Loft, Walk-In Closet(s)
- Flooring: Hardwood, Luxury Vinyl Plank, Tile
- Windows: Window Coverings
- Has basement: No
- Number of fireplaces: 2
- Fireplace features: Bath, Double Sided, Gas Log, Living Room
Interior area
- Total interior livable area: 3,437 sqft
Property
Parking
- Total spaces: 2
- Parking features: Alley Access, Converted Garage, Door-Single, Driveway, Garage, Garage Faces Rear
- Attached garage spaces: 2
Features
- Levels: One and One Half
- Patio & porch: Deck
- Exterior features: Gas Grill, Lighting, Rain Gutters
- Pool features: Heated, In Ground, Pool
- Fencing: Back Yard,Vinyl
Lot
- Size: 8,712 Square Feet
- Dimensions: 80 x 125
- Features: Corner Lot, Few Trees
Details
- Parcel number: 42209650040410000
Construction
Type & style
- Home type: SingleFamily
- Architectural style: Traditional,Detached
- Property subtype: Single Family Residence
Materials
- Brick
- Foundation: Slab
- Roof: Composition
Condition
- Year built: 1996
Utilities & green energy
- Sewer: Public Sewer
- Water: Public
- Utilities for property: Natural Gas Available, Sewer Available, Separate Meters, Underground Utilities, Water Available
Community & HOA
Community
- Security: Security System
- Subdivision: Richland Meadows Ph 01 Rep
HOA
- Has HOA: No
Location
- Region: Richardson
Financial & listing details
- Tax assessed value: $590,800
- Annual tax amount: $12,888
- Date on market: 4/29/2026
- Cumulative days on market: 2 days
- Listing terms: Cash,Conventional,FHA,VA Loan
Price history
| Date | Event | Price |
|---|---|---|
| 6/2/2026 | Sold | -- |
Source: NTREIS #21245241 Report a problem | ||
| 5/8/2026 | Pending sale | $650,000$189/sqft |
Source: NTREIS #21245241 Report a problem | ||
| 5/1/2026 | Contingent | $650,000$189/sqft |
Source: NTREIS #21245241 Report a problem | ||
| 4/29/2026 | Listed for sale | $650,000+100.7%$189/sqft |
Source: NTREIS #21245241 Report a problem | ||
| 11/8/2009 | Listing removed | $323,900$94/sqft |
Source: RE/MAX Premier IV #11209332 Report a problem | ||
| 9/14/2009 | Price change | $323,900-0.3%$94/sqft |
Source: RE/MAX Premier IV #11209332 Report a problem | ||
| 7/18/2009 | Listed for sale | $324,900$95/sqft |
Source: RE/MAX Premier IV #11209332 Report a problem | ||
| 4/6/2009 | Listing removed | $324,900$95/sqft |
Source: RE/MAX DFW Associates #11046192 Report a problem | ||
| 2/14/2009 | Price change | $324,900-1.5%$95/sqft |
Source: RE/MAX DFW Associates #11046192 Report a problem | ||
| 1/24/2009 | Price change | $329,900-5.7%$96/sqft |
Source: RE/MAX DFW Associates #11046192 Report a problem | ||
| 10/10/2008 | Listed for sale | $349,900$102/sqft |
Source: RE/MAX DFW Associates #11046192 Report a problem | ||
Public tax history
| Year | Property taxes | Tax assessment |
|---|---|---|
| 2025 | $3,877 +9.1% | $590,800 -5% |
| 2024 | $3,553 +6.2% | $621,930 +15.8% |
| 2023 | $3,346 +1.3% | $536,880 |
| 2022 | $3,302 +2.5% | $536,880 +32.2% |
| 2021 | $3,222 -1.8% | $405,970 |
| 2020 | $3,283 +10.7% | $405,970 |
| 2019 | $2,964 +7.2% | $405,970 |
| 2018 | $2,765 -34.3% | $405,970 +32.2% |
| 2017 | $4,207 -1.9% | $307,000 |
| 2016 | $4,289 -3.2% | $307,000 +3.3% |
| 2015 | $4,431 | $297,110 |
| 2014 | $4,431 | $297,110 |
| 2013 | -- | -- |
| 2012 | -- | -- |
| 2011 | -- | -- |
| 2010 | -- | -- |
| 2009 | -- | -- |
| 2008 | -- | -- |
| 2007 | -- | -- |
| 2005 | -- | -- |
| 2004 | -- | -- |
| 2003 | -- | -- |
| 2002 | -- | -- |
| 2001 | -- | -- |
Find assessor info on the county website
Neighborhood: Richland Meadows
Nearby homes
- $766,3005 bd4 ba4.2k sqft908 Lahinch Cir, Richardson, TX 75081Off Market

- $562,1004 bd3 ba2.2k sqft915 Horseshoe Bnd, Richardson, TX 75081Off Market
- $551,1004 bd3 ba3.1k sqft906 Lahinch Cir, Richardson, TX 75081Off Market
- $572,2005 bd3 ba3.2k sqft604 Pine Valley, Richardson, TX 75081Off Market
- $570,3004 bd3 ba3.2k sqft913 Horseshoe Bnd, Richardson, TX 75081Off Market
- $502,4004 bd3 ba2.3k sqft606 Pine Valley, Richardson, TX 75081Off Market
- $---- bd-- ba-- sqft606 Pine Vall, Richardson, TX 75081Off Market
- $580,2004 bd3 ba3.5k sqft602 Pine Valley, Richardson, TX 75081Off Market
Nearby schools
GreatSchools rating
- 5/10Richland Elementary SchoolGrades: PK-6Distance: 0.5 mi
- 2/10Liberty Junior High School STEM AcademyGrades: 7-8Distance: 1.1 mi
- 4/10Berkner High SchoolGrades: 9-12Distance: 1.4 mi
Schools provided by the listing agent
- Elementary: Richland
- Middle: Liberty
- High: Berkner
- District: Richardson ISD
Source: NTREIS. This data may not be complete. We recommend contacting the local school district to confirm school assignments for this home.
Get a cash offer in 3 minutes
Find out how much your home could sell for in as little as 3 minutes with a no-obligation cash offer.
Estimated market value
$647,600
Get a cash offer in 3 minutes
Find out how much your home could sell for in as little as 3 minutes with a no-obligation cash offer.
Estimated market value
$647,600
- Texas
- Dallas County
- Richardson
- 75081
- Richland Meadows
- 910 Lahinch Cir
