Skip main navigation
Closed
  • $350,000

    910 Lakeside Ct, Loganville, GA 30052

    4beds
    2,439sqft
    Single Family Residence, Residential
    Built in 2006
    5,662.8 Square Feet Lot
    $349,200 Zestimate®
    $144/sqft
    $2,210 Estimated rent

    Home value

    $349,200

    $321,000 - $377,000

    $2,210/mo

    Zestimate® history
    Loading
    Loading...

    Owner options

    List your home for rent

    $2,210/mo

    Rent Zestimate®

    Find your next renter with Zillow Rental Manager. Plus, with online applications, you can quickly screen prospective tenants – for free.

    Learn more

    $2,210/mo

    Rent Zestimate®

    Refinance and save

    $2,175/mo

    Est. payment

    Refinancing to a lower rate could help reduce your monthly payments and save thousands over the life of the loan.

    See today's rates

    $2,175/mo

    Est. payment

    Explore your selling options

    Work with a Zillow partner agent

    Leverage their expertise and Zillow's premium Showcase listings to get your home seen by more buyers.

    Get started

    List with your own agent

    Get your home in front of millions of buyers by listing it on Zillow.

    Learn how to do it

    Sell it yourself

    Take full control of how buyers see your home on Zillow by listing For Sale by Owner (FSBO).

    List your home

    What's special

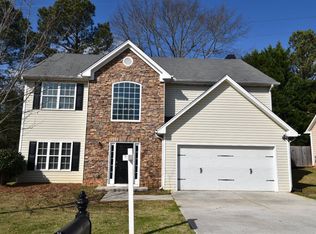
    This stunning 4BR 2.5BA home seamlessly blends timeless charm, close to dining, shopping, and parks. From the moment you enter into the bright two-story foyer, you're greeted by Stylish LVP flooring runs throughout the entire home and flows seamlessly into a spacious formal living room-perfect for entertaining or quiet relaxation. The elegant formal dining room features refined touches like crown molding, setting the stage for memorable gatherings. The heart of the home is the kitchen, where natural light pours in through the adjoining sunroom. Complete with a breakfast bar, stained cabinetry, ample counter space, and stainless steel sinks, this kitchen is as functional as it is inviting. Just off the kitchen, the cozy family room centers around a beautiful fireplace. Upstairs, the expansive primary suite boasting a serene spacious en-suite bath with a double vanity, relaxing garden tub, and separate shower. Three generously sized secondary bedrooms. Beyond the home's impressive interior, its location offers a wealth of recreational and lifestyle amenities. Nature enthusiasts will appreciate proximity to several Gwinnett County parks, including the picturesque Bay Creek Park, which features 154 acres of sports fields, trails, and playgrounds. Additionally, the vibrant shopping and dining options in Loganville provide a variety of choices for entertainment and culinary delights, ensuring that everything you need is within easy reach. This meticulously maintained home is loaded with recent upgrades that enhance its value and appeal. A new roof was installed in December 2018, followed by new gutters and gutter guards in 2023. The HVAC systems were updated-downstairs in 2020 and upstairs in 2023-and fresh attic insulation was added in 2024 for enhanced energy efficiency, 2021 water heater, and a new garbage disposal in 2024, and new microwave installed in 2025.

    Zillow last checked:

    Listing updated:

    Listing Provided by:

    Shalitia Smith,

    AUOR Properties 770-286-0636

    Bought with:

    Ted Wassie, 446795

    Virtual Properties Realty.com

    Source: FMLS GA,MLS#: 7697203MLS Logo

    Facts & features

    Interior

    Bedrooms & bathrooms
    • Bedrooms: 4
    • Bathrooms: 3
    • Full bathrooms: 2
    • 1/2 bathrooms: 1
    Primary bedroom
    • Features: Oversized Master
    • Level: Oversized Master
    Bedroom
    • Features: Oversized Master
    Primary bathroom
    • Features: Double Vanity, Separate Tub/Shower
    Dining room
    • Features: Open Concept
    Kitchen
    • Features: Eat-in Kitchen, Pantry
    Heating
    • Forced Air, Zoned
    Cooling
    • Ceiling Fan(s), Central Air, Zoned
    Appliances
    • Included: Dishwasher, Disposal, Gas Range, Microwave, Refrigerator
    • Laundry: In Hall
    Features
    • Entrance Foyer 2 Story, High Speed Internet, Other
    • Flooring: Laminate
    • Windows: Double Pane Windows, Insulated Windows
    • Basement: None
    • Number of fireplaces: 1
    • Fireplace features: Family Room
    • Common walls with other units/homes: No Common Walls
    Interior area
    • Total structure area: 2,439
    • Total interior livable area: 2,439 sqft
    • Finished area above ground: 2,439
    • Finished area below ground: 0

    Property

    Parking
    • Total spaces: 2
    • Parking features: Garage, Garage Door Opener
    • Garage spaces: 2
    Accessibility
    • Accessibility features: None
    Features
    • Levels: Two
    • Stories: 2
    • Patio & porch: Patio
    • Exterior features: Other, No Dock
    • Pool features: None
    • Spa features: None
    • Fencing: None
    • Has view: Yes
    • View description: Trees/Woods
    • Waterfront features: None
    • Body of water: None
    Lot
    • Size: 5,662 sqft
    • Features: Level
    Details
    • Additional structures: None
    • Parcel number: R5129 412
    • Other equipment: None
    • Horse amenities: None

    Construction

    Type & style
    • Home type: SingleFamily
    • Architectural style: Traditional
    • Property subtype: Single Family Residence, Residential
    Materials
    • Brick Front, Vinyl Siding
    • Foundation: Slab
    • Roof: Composition
    Condition
    • Resale
    • New construction: No
    • Year built: 2006

    Utilities & green energy

    • Electric: None
    • Sewer: Public Sewer
    • Water: Public
    • Utilities for property: Cable Available, Electricity Available, Natural Gas Available, Underground Utilities, Water Available
    Green energy
    • Energy efficient items: Windows
    • Energy generation: None

    Community & neighborhood

    Security
    • Security features: Smoke Detector(s)
    Community
    • Community features: Near Schools, Near Shopping, Near Trails/Greenway
    Location
    • Region: Loganville
    • Subdivision: Lakeside At Loganville

    HOA & financial

    HOA
    • Has HOA: No

    Other

    Other facts
    • Ownership: Fee Simple
    • Road surface type: Paved

    Price history

    DateEventPrice
    4/15/2026Sold$350,000+0.3%$144/sqft
    Source: FMLS GA #7697203 Report a problem
    3/23/2026Pending sale$349,000$143/sqft
    Source: GAMLS #10663311 Report a problem
    3/21/2026Listed for sale$349,000$143/sqft
    Source: GAMLS #10663311 Report a problem
    3/20/2026Pending sale$349,000$143/sqft
    Source: GAMLS #10663311 Report a problem
    9/7/2025Price change$349,000-5.4%$143/sqft
    Source: GAMLS #10560203 Report a problem
    7/26/2025Price change$369,000-4.9%$151/sqft
    Source: GAMLS #10560203 Report a problem
    7/9/2025Listed for sale$388,000-2.8%$159/sqft
    Source: GAMLS #10560203 Report a problem
    6/12/2025Listing removed$399,000$164/sqft
    Source: FMLS GA #7549108 Report a problem
    4/11/2025Listed for sale$399,000+10.8%$164/sqft
    Source: GAMLS #10487808 Report a problem
    10/16/2024Sold$360,000-2.7%$148/sqft
    Source: Public Record Report a problem
    9/12/2024Pending sale$370,000$152/sqft
    Source: GAMLS #10370384 Report a problem
    9/9/2024Contingent$370,000$152/sqft
    Source: GAMLS #10370384 Report a problem
    9/3/2024Listed for sale$370,000+210.9%$152/sqft
    Source: FMLS GA #7449153 Report a problem
    5/16/2012Sold$119,000-0.8%$49/sqft
    Source: Public Record Report a problem
    12/29/2011Price change$119,900-7.7%$49/sqft
    Source: Macallan Properties LLC #4111819 Report a problem
    8/31/2011Price change$129,900-10.4%$53/sqft
    Source: Macallan Properties LLC #4111819 Report a problem
    5/12/2011Price change$145,000-5.8%$59/sqft
    Source: Macallan Properties LLC #4111819 Report a problem
    10/27/2010Listed for sale$154,000+38.7%$63/sqft
    Source: Macallan Properties LLC #4111819 Report a problem
    8/17/2010Sold$111,000-14%$46/sqft
    Source: Agent Provided Report a problem
    6/4/2010Listed for sale$129,000-38.2%$53/sqft
    Source: Maximum One Realty Report a problem
    3/30/2010Sold$208,768+7.1%$86/sqft
    Source: Public Record Report a problem
    2/7/2007Sold$195,000$80/sqft
    Source: Public Record Report a problem

    Public tax history

    YearProperty taxesTax assessment
    2025$4,501 +28.3%$158,480 +6.1%
    2024$3,509 +21.9%$149,400 +5.3%
    2023$2,880 -15.9%$141,880 -1.8%
    2022$3,423 +23.8%$144,520 +32.5%
    2021$2,766 +10.9%$109,080 +14.5%
    2020$2,495 +20.4%$95,280 +25.4%
    2019$2,072 $76,000
    2018$2,072 -3.8%$76,000 +5.4%
    2016$2,154 +11.9%$72,120 +13.6%
    2015$1,925 $63,480
    2014$1,925 +62.8%$63,480 +64.3%
    2013$1,182 $38,640
    2012-- $38,640 -13%
    2011-- $44,400 -42.3%
    2010-- $76,960
    2009-- $76,960
    2007-- $76,960 +409%
    2006-- $15,120

    Find assessor info on the county website

    Neighborhood: 30052

    Nearby schools

    GreatSchools rating
    Schools provided by the listing agent
    • Elementary: Magill
    • Middle: Grace Snell
    • High: South Gwinnett

    Source: FMLS GA. This data may not be complete. We recommend contacting the local school district to confirm school assignments for this home.

    Get a cash offer in 3 minutes
    Find out how much your home could sell for in as little as 3 minutes with a no-obligation cash offer.
    Estimated market value
    $349,200
    Get a cash offer in 3 minutes
    Find out how much your home could sell for in as little as 3 minutes with a no-obligation cash offer.
    Estimated market value
    $349,200