Welcome to 910 Lanterman Ave, a home with great curb appeal and prime location just a short drive from Mill Creek Park! This charming property offers modern updates alongside classic features, including a newer built 2-car garage and a pristine concrete driveway. Step inside to find a stylishly updated kitchen with eye-catching green cabinets, sleek dark hardware, tile flooring, and laminate countertops. The kitchen also boasts unique storage solutions, including a custom medicine cabinet and a designated pantry at the back, perfect for organizing essentials. The formal dining room flows seamlessly into the spacious living room, both featuring all-new vinyl plank flooring. The living room's centerpiece is a cozy fireplace, and just off the side is a bonus room or office, complete with barn doors and access to a private side deck for outdoor relaxation. Upstairs, you'll find three generously sized bedrooms, each with large closets and fresh vinyl plank flooring. The full bathroom has been updated with tile walls and flooring, a tub, and a modern vanity. The basement provides plenty of storage, a laundry area, and has been waterproofed for peace of mind. Additional highlights include a 200-amp electrical panel, a Trane high-efficiency furnace and AC system, and a newer hot water tank. This home is move-in ready and offers a perfect blend of style, functionality, and convenience. Don't miss your chance to own this fantastic property!
Closed
$133,500
910 Lanterman Ave, Youngstown, OH 44511
3beds
1,602sqft
Single Family Residence
Built in 1929
5,837 Square Feet Lot
$145,100 Zestimate®
$83/sqft
$1,178 Estimated rent
Home value
$145,100
$136,000 - $155,000
$1,178/mo
Zestimate® history
Owner options
List your home for rent
$1,178/mo
Rent Zestimate®
Find your next renter with Zillow Rental Manager. Plus, with online applications, you can quickly screen prospective tenants – for free.
$1,178/mo
Rent Zestimate®
Refinance and save
$940/mo
Est. payment
Refinancing to a lower rate could help reduce your monthly payments and save thousands over the life of the loan.
$940/mo
Est. payment
Explore your selling options
Work with a Zillow partner agent
Leverage their expertise and Zillow's premium Showcase listings to get your home seen by more buyers.
Get startedList with your own agent
Get your home in front of millions of buyers by listing it on Zillow.
Learn how to do itSell it yourself
Take full control of how buyers see your home on Zillow by listing For Sale by Owner (FSBO).
List your homeWhat's special
Modern updatesModern vanitySleek dark hardwareGreat curb appealPrivate side deckUnique storage solutionsBonus room or office
Zillow last checked:
Listing updated:
Listed by:
Danny Duvall danny.duvall@exprealty.com330-883-0040,
EXP Realty, LLC.
Bought with:
Frank J Clinton, 2005002519
Howard Hanna
Source: MLS Now,MLS#: 5075411 Originating MLS: Akron Cleveland Association of REALTORS
Originating MLS: Akron Cleveland Association of REALTORSFacts & features
Interior
Bedrooms & bathrooms
- Bedrooms: 3
- Bathrooms: 1
- Full bathrooms: 1
Heating
- Forced Air, Gas
Cooling
- Central Air
Features
- Basement: Full
- Number of fireplaces: 1
Interior area
- Total structure area: 1,602
- Total interior livable area: 1,602 sqft
- Finished area above ground: 1,602
Property
Parking
- Total spaces: 2
- Parking features: Detached, Garage
- Garage spaces: 2
Features
- Levels: Two
- Stories: 2
Lot
- Size: 5,837 Square Feet
Details
- Additional parcels included: 531330074.000
- Parcel number: 531330073.000
Construction
Type & style
- Home type: SingleFamily
- Architectural style: Conventional
- Property subtype: Single Family Residence
Materials
- Aluminum Siding, Brick
- Foundation: Block
- Roof: Shingle
Condition
- Year built: 1929
Utilities & green energy
- Sewer: Public Sewer
- Water: Public
Community & HOA
Community
- Subdivision: City/Youngstown
HOA
- Has HOA: No
Location
- Region: Youngstown
Financial & listing details
- Price per square foot: $83/sqft
- Tax assessed value: $83,330
- Annual tax amount: $1,381
- Date on market: 10/4/2024
- Cumulative days on market: 10 days
- Listing terms: Cash,Conventional,FHA,VA Loan
Price history
| Date | Event | Price |
|---|---|---|
| 11/25/2024 | Sold | $133,500-4.6%$83/sqft |
Source:  MLS Now #5075411 Report a problem MLS Now #5075411 Report a problem | ||
| 10/14/2024 | Pending sale | $139,900$87/sqft |
Source: MLS Now #5075411 Report a problem | ||
| 10/8/2024 | Price change | $139,900-6.7%$87/sqft |
Source: MLS Now #5075411 Report a problem | ||
| 10/4/2024 | Listed for sale | $149,900+66.6%$94/sqft |
Source: MLS Now #5075411 Report a problem | ||
| 6/29/2021 | Sold | $90,000+5.9%$56/sqft |
Source: MLS Now #4264633 Report a problem | ||
| 6/25/2021 | Pending sale | $85,000$53/sqft |
Source: MLS Now #4264633 Report a problem | ||
| 3/25/2021 | Contingent | $85,000$53/sqft |
Source: MLS Now #4264633 Report a problem | ||
| 3/23/2021 | Listed for sale | $85,000+1600%$53/sqft |
Source: MLS Now #4264633 Report a problem | ||
| 11/3/2016 | Sold | $5,000$3/sqft |
Source: Public Record Report a problem | ||
Public tax history
| Year | Property taxes | Tax assessment |
|---|---|---|
| 2025 | $1,227 -11.9% | $29,160 |
| 2024 | $1,392 +0.8% | $29,160 |
| 2023 | $1,382 +249.2% | $29,160 +354.9% |
| 2022 | $396 +79.4% | $6,410 +85.3% |
| 2021 | $221 -0.6% | $3,460 |
| 2020 | $222 +11.3% | $3,460 +24% |
| 2019 | $199 +0.7% | $2,790 |
| 2018 | $198 -1.6% | $2,790 |
| 2017 | $201 -20.3% | $2,790 -28.1% |
| 2016 | $252 +1.1% | $3,880 |
| 2015 | $250 +1.7% | $3,880 |
| 2014 | $246 +1.4% | $3,880 |
| 2013 | $242 +0.1% | $3,880 |
| 2012 | $242 +0.7% | $3,880 |
| 2011 | $240 -30.5% | $3,880 -39.8% |
| 2010 | $345 -2.8% | $6,440 |
| 2009 | $355 +17.8% | $6,440 |
| 2008 | $301 +0.1% | $6,440 |
| 2007 | $301 0% | $6,440 |
| 2006 | $301 -22.8% | $6,440 -18% |
| 2005 | $390 -32% | $7,850 |
| 2003 | $574 -0.1% | -- |
| 2002 | $574 | -- |
| 2001 | $574 +1.2% | -- |
| 2000 | $568 | -- |
Find assessor info on the county website
Neighborhood: Idora
Nearby homes
- $88,0004 bd1 ba1.5k sqft914 Lanterman Ave, Youngstown, OH 44511Off Market
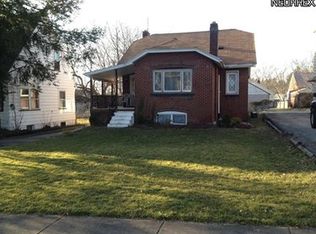
- $72,4003 bd1 ba996 sqft906 Lanterman Ave, Youngstown, OH 44511Off Market
- $21,4903 bd1 ba1.2k sqft918 Lanterman Ave, Youngstown, OH 44511Off Market
- $23,2404 bd1 ba1.5k sqft902 Lanterman Ave, Youngstown, OH 44511Off Market
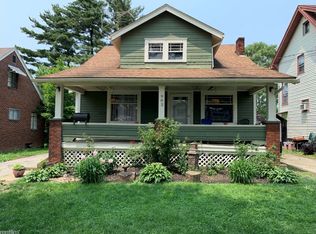
- $70,2002 bd1 ba832 sqft913 Bonnie Brae Ave, Youngstown, OH 44511Off Market
- $97,6003 bd2 ba1.5k sqft911 Bonnie Brae Ave, Youngstown, OH 44511Off Market
- $7103 bd2 ba1.7k sqft918 Lanterman Ave, Youngstown, OH 44511Off Market
- $126,5003 bd2 ba2.3k sqft907 Bonnie Brae Ave, Youngstown, OH 44511Off Market
Nearby schools
GreatSchools rating
- 5/10Rayen Early CollegeGrades: 5-8Distance: 1.8 mi
- 3/10Chaney Middle at McGuffeyGrades: 6-8Distance: 1.2 mi
- 4/10Chaney High SchoolGrades: 9-12Distance: 1.7 mi
Schools provided by the listing agent
- District: Youngstown CSD - 5014
Source: MLS Now. This data may not be complete. We recommend contacting the local school district to confirm school assignments for this home.
Get a cash offer in 3 minutes
Find out how much your home could sell for in as little as 3 minutes with a no-obligation cash offer.
Estimated market value
$145,100
Get a cash offer in 3 minutes
Find out how much your home could sell for in as little as 3 minutes with a no-obligation cash offer.
Estimated market value
$145,100
- Ohio
- Mahoning County
- Youngstown
- 44511
- Idora
- 910 Lanterman Ave
Nearby cities
Nearby neighborhoods
Nearby zip codes
Other Youngstown Topics
