Welcome to 910 Larche Lane! This spacious 4-bedroom, 3-bath home offers approximately 2,865 heated square feet of comfortable living space on a generous half-acre lot. Inside, you'll find multiple living areas, spacious bedrooms, and a functional floor plan perfect for both everyday living and entertaining. The brick exterior, central heating and air, and attached garage provide lasting value and convenience. Enjoy the privacy of a large backyard with plenty of room for outdoor activities, gardening, or future additions. Conveniently located near schools, shopping, and local amenities, this home is ready for its next owner. Schedule your private showing today and come experience all this property has to offer!
For sale
$140,000
910 Larche Ln, Bastrop, LA 71220
4beds
2,865sqft
Site Build, Residential
Built in ----
0.54 Acres Lot
$-- Zestimate®
$49/sqft
$-- HOA
What's special
- 72 days
- 22
- 0
Zillow last checked:
Listing updated:
Listed by:
Wanda Davis,
Lisa Govan Realty
Source: NELAR,MLS#: 220318
Facts & features
Interior
Bedrooms & bathrooms
- Bedrooms: 4
- Bathrooms: 3
- Full bathrooms: 3
Primary bedroom
- Description: Floor: Vinyl
- Level: First
- Area: 123
Bedroom
- Description: Floor: Vinyl
- Level: First
- Area: 134.4
Bedroom 1
- Description: Floor: Vinyl
- Level: First
- Area: 94.5
Bedroom 2
- Description: Floor: Vinyl
- Level: Second
- Area: 209
Dining room
- Description: Floor: Vinyl
- Level: First
- Area: 11
Family room
- Description: Floor: Vinyl
- Level: First
- Area: 456.3
Kitchen
- Description: Floor: Tile
- Level: First
- Area: 168
Heating
- Natural Gas, Window Unit
Cooling
- Central Air
Appliances
- Included: Dishwasher, Disposal, Refrigerator, Gas Range, Microwave, Double Oven, Gas Water Heater
- Laundry: Washer/Dryer Connect
Features
- Ceiling Fan(s)
- Windows: Single Pane, Shades, Curtains, Drapes, Rods, Blinds, None Stay
- Has fireplace: Yes
- Fireplace features: Gas Log, Family Room
Interior area
- Total structure area: 3,103
- Total interior livable area: 2,865 sqft
Property
Parking
- Total spaces: 1
- Parking features: Garage, Carport
- Garage spaces: 1
- Has carport: Yes
Features
- Levels: One and One Half
- Stories: 1
- Patio & porch: None
- Fencing: None
- Waterfront features: None
Lot
- Size: 0.54 Acres
- Features: Landscaped, Irregular Lot
Details
- Additional structures: Outbuilding
- Parcel number: 01203/002/00006
Construction
Type & style
- Home type: SingleFamily
- Architectural style: Traditional
- Property subtype: Site Build, Residential
Materials
- Brick Veneer
- Foundation: Slab
- Roof: Composition
Utilities & green energy
- Electric: Electric Company: Entergy
- Gas: Natural Gas, Gas Company: Atmos
- Sewer: Public Sewer
- Water: Public, Electric Company: People's - Bastrop
- Utilities for property: Natural Gas Connected
Community & HOA
Community
- Security: Smoke Detector(s)
- Subdivision: Gladney
HOA
- Has HOA: No
- Amenities included: None
- Services included: None
Location
- Region: Bastrop
Financial & listing details
- Price per square foot: $49/sqft
- Tax assessed value: $91,424
- Annual tax amount: $1,213
- Date on market: 7/30/2026
Estimated market value
Not available
Estimated sales range
Not available
$1,983/mo
Price history
| Date | Event | Price |
|---|---|---|
| 10/7/2026 | Listed for sale | $140,000$49/sqft |
Source:  NELAR #220318 Report a problem NELAR #220318 Report a problem | ||
| 8/7/2026 | Pending sale | $140,000$49/sqft |
Source: NELAR #220318 Report a problem | ||
| 7/30/2026 | Listed for sale | $140,000$49/sqft |
Source: NELAR #220318 Report a problem | ||
Public tax history
| Year | Property taxes | Tax assessment |
|---|---|---|
| 2024 | $1,213 -4.7% | $9,142 -1.8% |
| 2023 | $1,273 | $9,312 |
| 2022 | $1,273 -0.2% | $9,312 |
| 2021 | $1,276 +2% | $9,312 |
| 2020 | $1,250 +1.9% | $9,312 -0.4% |
| 2019 | $1,227 | $9,353 |
| 2018 | $1,227 | $9,353 |
| 2017 | $1,227 +4.7% | $9,353 |
| 2016 | $1,172 +83.6% | $9,353 |
| 2015 | $638 -9.5% | $9,353 +0% |
| 2013 | $705 +0.9% | $9,350 |
| 2012 | $699 +14% | $9,350 |
| 2011 | $613 | $9,350 |
| 2010 | $613 | $9,350 |
Find assessor info on the county website
Monthly payment
Est. payment
Payment breakdown
Explore the cost of this home by adjusting the details. Changes won't be saved.Climate risks
Neighborhood: 71220
Similar homes
- $--3 bd2 ba2.1k sqft8859 Hurst St, Bastrop, LA 71220Auction
 Auction.com 2
 - $145,0003 bd2 ba1.6k sqft3889 Anderson Rd, Bastrop, LA 71220For Sale

 MLS ID #219603, Heather Green, Heather Green Realty. NELAR
 - $129,9003 bd2 ba1.5k sqft4345 Henry Ave, Bastrop, LA 71220For Sale
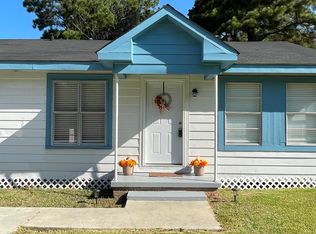 MLS ID #219881, Shane Wooten, Keller Williams Parishwide Partners. NELAR
 - $159,5005 bd3 ba3k sqft502 S Washington St, Bastrop, LA 71220For Sale
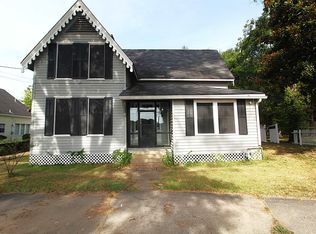 MLS ID #220756, Mike Jones, Re/Max Premier Realty. NELAR
 - $170,0003 bd2 ba2.2k sqft127 Forrest Ave, Bastrop, LA 71220For SaleMLS ID #218846, Paula Beasley, Coldwell Banker Group One Realty. NELAR
- $135,0003 bd3 ba2k sqft5155 Victory Ln, Bastrop, LA 71220For SaleMLS ID #216780, Ruby Brown, Keller Williams Parishwide Partners. NELAR
- $121,5003 bd2 ba1.4k sqft10601 Stephenson Dr, Bastrop, LA 71220For SaleMLS ID #219191, Danielle Harris, Christmas Realty Partnership. NELAR
- $129,5002 bd1 ba1.7k sqft1613 Brendle Dr, Bastrop, LA 71220For SaleMLS ID #220995, Ryan Hawthorne, French Realty, LLC. NELAR
- $130,0003 bd2 ba1.5k sqft5730 Matheny Ave, Bastrop, LA 71220For SaleMLS ID #218674, Jenny Thompson, Cloud Realty & Associates, LLC. NELAR
- $119,9003 bd2 ba1.5k sqft10529 Hill Ave, Bastrop, LA 71220For SaleMLS ID #220205, Trena Andrews, Home2U Realty, LLC. NELAR
- $195,0003 bd2 ba1.6k sqft10050 Arkansas St, Bastrop, LA 71220For SaleMLS ID #220418, Harrison Lilly, Harrison Lilly. NELAR
- $139,9003 bd2 ba1.5k sqft8409 Diel Rd, Bastrop, LA 71220For SaleMLS ID #220741, Shelly Witherington, Vanguard Realty. NELAR
- $122,0002 bd1 ba1.9k sqft16316 Crossett Rd, Bastrop, LA 71220For SaleMLS ID #220811, Paddy Blackard, Delta Landmark Realty, LLC. NELAR
- $95,0002 bd1 ba1.4k sqft217 Garfield St, Bastrop, LA 71220For SaleMLS ID #220835, Justin Bryant, Lincoln Realty. NELAR
- $130,0003 bd1 ba2k sqft6632 Harper Ln, Collinston, LA 71229For SaleMLS ID #219912, Stacy Clark, Coldwell Banker Group One Realty. NELAR
- $74,9003 bd2 ba1.4k sqft5712 Turpin Ave, Bastrop, LA 71220For SaleMLS ID #219129, Jenny Thompson, Cloud Realty & Associates, LLC. NELAR
- $124,9004 bd2 ba2.2k sqft122 Topic St, Monroe, LA 71203For SaleMLS ID #219220, Stacy Clark, Coldwell Banker Group One Realty. NELAR
- $199,9002 bd2 ba1.6k sqft7213 Old Monroe Rd, Bastrop, LA 71220For SaleMLS ID #220528, Trena Andrews, Home2U Realty, LLC. NELAR
