Skip main navigation
Closed
  • $209,000

    910 Laurel Ave, Macon, GA 31211

    5beds
    2,912sqft
    Single Family Residence
    Built in 1950
    0.35 Acres Lot
    $235,600 Zestimate®
    $72/sqft
    $1,990 Estimated rent

    Home value

    $235,600

    $224,000 - $247,000

    $1,990/mo

    Zestimate® history
    Loading
    Loading...

    Owner options

    List your home for rent

    $1,990/mo

    Rent Zestimate®

    Find your next renter with Zillow Rental Manager. Plus, with online applications, you can quickly screen prospective tenants – for free.

    Learn more

    $1,990/mo

    Rent Zestimate®

    Refinance and save

    $1,411/mo

    Est. payment

    Refinancing to a lower rate could help reduce your monthly payments and save thousands over the life of the loan.

    See today's rates

    $1,411/mo

    Est. payment

    Explore your selling options

    Work with a Zillow partner agent

    Leverage their expertise and Zillow's premium Showcase listings to get your home seen by more buyers.

    Get started

    List with your own agent

    Get your home in front of millions of buyers by listing it on Zillow.

    Learn how to do it

    Sell it yourself

    Take full control of how buyers see your home on Zillow by listing For Sale by Owner (FSBO).

    List your home

    What's special

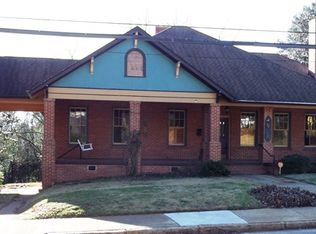
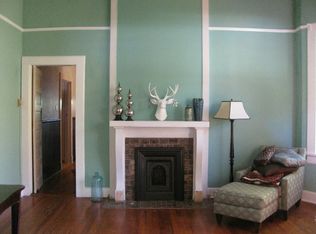
    Welcome to the perfect blend of solid vintage construction alongside many new updates! Built in 1950 with a beautifully renovated kitchen and bathrooms, updated electrical, and new windows (all but two!) 4-seasons room overlooks the large, fenced backyard blooming with flowering plants, along with a view of the patio and workshop area. Hardwood floors, 10ft ceilings, newer AC units. 3BR/2.5BA in the main house with a 2BR/1BA basement apartment that could be refinished for potential future income. Take a look today!

    Zillow last checked:

    Listing updated:

    Listed by:

    Mindy Attaway 478-501-7474,

    Century 21 Crowe Realty

    Bought with:

    Kasey J Harrell, 417198

    Realty Unlimited, LLC

    Source: GAMLS,MLS#: 10358630MLS Logo

    Facts & features

    Interior

    Bedrooms & bathrooms
    • Bedrooms: 5
    • Bathrooms: 4
    • Full bathrooms: 3
    • 1/2 bathrooms: 1
    • Main level bathrooms: 1
    • Main level bedrooms: 2
    Rooms
    • Room types: Foyer, Laundry, Sun Room
    Dining room
    • Features: Separate Room
    Kitchen
    • Features: Breakfast Bar, Walk-in Pantry
    Heating
    • Central, Natural Gas
    Cooling
    • Ceiling Fan(s), Central Air
    Appliances
    • Included: Dishwasher, Disposal, Dryer, Gas Water Heater, Microwave, Oven/Range (Combo), Stainless Steel Appliance(s), Washer
    • Laundry: Laundry Closet
    Features
    • Bookcases, Double Vanity, High Ceilings, Master On Main Level, Separate Shower, Soaking Tub, Tile Bath, Walk-In Closet(s)
    • Flooring: Carpet, Hardwood, Tile
    • Basement: Bath/Stubbed,Exterior Entry,Finished
    • Number of fireplaces: 1
    Interior area
    • Total structure area: 2,912
    • Total interior livable area: 2,912 sqft
    • Finished area above ground: 2,154
    • Finished area below ground: 758

    Property

    Parking
    • Parking features: Side/Rear Entrance
    Features
    • Levels: One and One Half
    • Stories: 1
    • Patio & porch: Deck, Patio, Porch
    Lot
    • Size: 0.35 Acres
    • Features: Other
    Details
    • Parcel number: R0630202

    Construction

    Type & style
    • Home type: SingleFamily
    • Architectural style: Bungalow/Cottage
    • Property subtype: Single Family Residence
    Materials
    • Wood Siding
    • Foundation: Pillar/Post/Pier, Slab
    • Roof: Composition
    Condition
    • Updated/Remodeled
    • New construction: No
    • Year built: 1950

    Utilities & green energy

    • Sewer: Public Sewer
    • Water: Public
    • Utilities for property: Cable Available, Electricity Available, High Speed Internet, Natural Gas Available, Sewer Connected, Water Available
    Green energy
    • Energy efficient items: Insulation, Windows

    Community & HOA

    Community
    • Features: Park, Sidewalks, Street Lights
    • Subdivision: North Highlands
    HOA
    • Has HOA: No
    • Services included: None
    Location
    • Region: Macon

    Financial & listing details

    • Price per square foot: $72/sqft
    • Tax assessed value: $213,939
    • Annual tax amount: $658
    • Date on market: 8/9/2024
    • Cumulative days on market: 33 days
    • Listing agreement: Exclusive Right To Sell
    • Listing terms: Cash,Conventional
    • Electric utility on property: Yes

    Price history

    DateEventPrice
    9/17/2026Listing removed$240,000$82/sqft
    Source: CGMLS #264360 Report a problem
    7/19/2026Listed for sale$240,000+14.8%$82/sqft
    Source: CGMLS #264360 Report a problem
    10/18/2024Sold$209,000$72/sqft
    Source: GAMLS #10358630 Report a problem
    9/13/2024Pending sale$209,000$72/sqft
    Source: MGMLS #176167 Report a problem
    9/3/2024Price change$209,000-1.6%$72/sqft
    Source: GAMLS #10358630 Report a problem
    8/9/2024Listed for sale$212,500+564.1%$73/sqft
    Source: MGMLS #176167 Report a problem
    12/7/2015Sold$32,000$11/sqft
    Source: Public Record Report a problem
    7/17/2015Listing removed$32,000$11/sqft
    Source: RE/MAX Cutting Edge Realty #127306 Report a problem
    5/29/2015Price change$32,000-20%$11/sqft
    Source: RE/MAX Cutting Edge Realty #127306 Report a problem
    5/21/2015Pending sale$40,000$14/sqft
    Source: RE/MAX CUTTING EDGE REALTY #07321699 Report a problem
    4/29/2015Price change$40,000-11.1%$14/sqft
    Source: RE/MAX Cutting Edge Realty #127306 Report a problem
    2/14/2015Price change$45,000-10%$15/sqft
    Source: RE/MAX Cutting Edge Realty #127306 Report a problem
    10/16/2014Price change$50,000-16.7%$17/sqft
    Source: RE/MAX Cutting Edge Realty #127306 Report a problem
    8/17/2014Listed for sale$60,000$21/sqft
    Source: RE/MAX Cutting Edge Realty #127306 Report a problem

    Public tax history

    YearProperty taxesTax assessment
    2025$2,075 +213.4%$85,576 +217.6%
    2024$662 +0.5%$26,942 +3.9%
    2023$659 -23.7%$25,933 +4%
    2022$864 +6.5%$24,946 +16.9%
    2021$811 +4.3%$21,340 +6.6%
    2020$778 -0.8%$20,028
    2019$784 +4.5%$20,028
    2018$750 -45.6%$20,028 +22.7%
    2017$1,381 +50.5%$16,322
    2016$917 +8.3%$16,322 -12.9%
    2015$847 -7.7%$18,749 -26%
    2014$918 $25,325
    2013-- --
    2012-- --
    2011-- --
    2010-- --
    2009$871 -8.2%$75,515 -15.9%
    2008$949 -2.2%$89,800
    2007$969 +1.9%$89,800 +150%
    2006$951 +5.4%$35,920 +1%
    2005$903 $35,560
    2004-- $35,560
    2003-- $35,560
    2002-- $35,560
    Find assessor info on the county website

    Neighborhood: 31211

    Nearby schools

    GreatSchools rating
    Schools provided by the listing agent
    • Elementary: Burdell Hunt
    • Middle: Appling
    • High: Northeast

    Source: GAMLS. This data may not be complete. We recommend contacting the local school district to confirm school assignments for this home.

    Get a cash offer in 3 minutes
    Find out how much your home could sell for in as little as 3 minutes with a no-obligation cash offer.
    Estimated market value
    $235,600
    Get a cash offer in 3 minutes
    Find out how much your home could sell for in as little as 3 minutes with a no-obligation cash offer.
    Estimated market value
    $235,600