Skip main navigation
Closed
  • $2,031,575

    910 Laurel Creek Ln, Charlotte, NC 28211

    4beds
    4,538sqft
    Single Family Residence
    Built in 2025
    0.13 Acres Lot
    $2,046,700 Zestimate®
    $448/sqft
    $6,348 Estimated rent

    Home value

    $2,046,700

    $1.90M - $2.21M

    $6,348/mo

    Zestimate® history
    Loading
    Loading...

    Owner options

    List your home for rent

    $6,348/mo

    Rent Zestimate®

    Find your next renter with Zillow Rental Manager. Plus, with online applications, you can quickly screen prospective tenants – for free.

    Learn more

    $6,348/mo

    Rent Zestimate®

    Refinance and save

    $12,147/mo

    Est. payment

    Refinancing to a lower rate could help reduce your monthly payments and save thousands over the life of the loan.

    See today's rates

    $12,147/mo

    Est. payment

    Explore your selling options

    Work with a Zillow partner agent

    Leverage their expertise and Zillow's premium Showcase listings to get your home seen by more buyers.

    Get started

    List with your own agent

    Get your home in front of millions of buyers by listing it on Zillow.

    Learn how to do it

    Sell it yourself

    Take full control of how buyers see your home on Zillow by listing For Sale by Owner (FSBO).

    List your home

    What's special

    Floating stairs
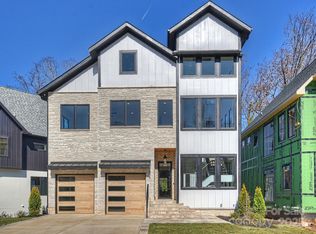
    Stunning design in a new gated community that's convenient to all South Charlotte has to offer. The main level features a large chef's kitchen, dining room, office and spacious great room with gas fireplace. The large covered deck off of the great room has views of the wooded creek buffer. Floating stairs take you to the upper level, which includes the Primary Suite with spa-like bath and oversized closet, 3 additional bedrooms and baths, plus a coffee/beverage bar. The light and bright walkout basement has a large entertaining space with wet bar/kitchenette, and an enormous covered terrace with gas fireplace. Additional homes are currently under construction on the block, ask for information. The community is an active construction site, please use caution when driving through. Tax value is based on the lot value only. Illustration is for demonstration purposes, final design is subject to change without prior notice.

    Zillow last checked:

    Listing updated:

    Listed by:

    Patty Rainey pattyrainey@hmproperties.com,

    Corcoran HM Properties

    Bought with:

    Non Member

    Canopy Administration

    Source: Canopy MLS as distributed by MLS GRID,MLS#: 4225369MLS Logo

    Facts & features

    Interior

    Bedrooms & bathrooms
    • Bedrooms: 4
    • Bathrooms: 6
    • Full bathrooms: 5
    • 1/2 bathrooms: 1
    Primary bedroom
    • Level: Upper
    Bedroom s
    • Level: Upper
    Bathroom full
    • Level: Upper
    Bathroom full
    • Level: Basement
    Bathroom half
    • Level: Main
    Bar entertainment
    • Level: Basement
    Dining area
    • Level: Main
    Family room
    • Level: Basement
    Flex space
    • Level: Basement
    Great room
    • Level: Main
    Kitchen
    • Level: Main
    Office
    • Level: Main
    Heating
    • Forced Air, Natural Gas, Zoned
    Cooling
    • Central Air, Zoned
    Appliances
    • Included: Bar Fridge, Dishwasher, Disposal, Gas Range, Ice Maker, Microwave, Refrigerator with Ice Maker, Tankless Water Heater
    • Laundry: Laundry Room, Upper Level
    Features
    • Flooring: Hardwood, Tile
    • Basement: Daylight,Finished,Walk-Out Access
    • Fireplace features: Gas, Great Room, Outside
    Interior area
    • Total structure area: 3,393
    • Total interior livable area: 4,538 sqft
    • Finished area above ground: 3,393
    • Finished area below ground: 1,145

    Property

    Parking
    • Total spaces: 2
    • Parking features: Attached Garage, Garage on Main Level
    • Attached garage spaces: 2
    Features
    • Levels: Two
    • Stories: 2
    • Patio & porch: Covered, Deck, Terrace
    • Exterior features: In-Ground Irrigation
    Lot
    • Size: 0.13 Acres
    Details
    • Parcel number: 18914238
    • Zoning: UR1-(CD)
    • Special conditions: Standard

    Construction

    Type & style
    • Home type: SingleFamily
    • Architectural style: Transitional
    • Property subtype: Single Family Residence
    Materials
    • Brick Partial, Stucco, Hardboard Siding
    Condition
    • New construction: Yes
    • Year built: 2025

    Utilities & green energy

    • Sewer: Public Sewer
    • Water: City

    Community & HOA

    Community
    • Subdivision: Laurel Hill
    HOA
    • Has HOA: Yes
    • HOA fee: $300 quarterly
    • HOA name: TR Lawing
    • HOA phone: 704-414-2000
    Location
    • Region: Charlotte

    Financial & listing details

    • Price per square foot: $448/sqft
    • Tax assessed value: $375,000
    • Annual tax amount: $3,368
    • Date on market: 2/21/2025
    • Listing terms: Cash,Conventional
    • Road surface type: Concrete, Paved

    Price history

    DateEventPrice
    9/25/2025Sold$2,031,575+6.9%$448/sqft
    Source: Canopy MLS as distributed by MLS GRID #4225369 Report a problem
    2/21/2025Listed for sale$1,900,000+5.8%$419/sqft
    Source: Canopy MLS as distributed by MLS GRID #4225369 Report a problem
    6/29/2024Listing removed--
    Source: Canopy MLS as distributed by MLS GRID #4100607 Report a problem
    1/30/2024Listing removed$1,795,000$396/sqft
    Source: Canopy MLS as distributed by MLS GRID #4100607 Report a problem
    1/16/2024Listed for sale$1,795,000+49.6%$396/sqft
    Source: Canopy MLS as distributed by MLS GRID #4100607 Report a problem
    2/23/2022Listing removed--
    Source: Canopy MLS as distributed by MLS GRID #3779925 Report a problem
    8/31/2021Listed for sale$1,200,000$264/sqft
    Source: Canopy MLS as distributed by MLS GRID #3779925 Report a problem

    Public tax history

    YearProperty taxesTax assessment
    2025$3,368 $439,200 +17.1%
    2024-- $375,000
    2023-- $375,000 +175.7%
    2022-- $136,000
    2021-- $136,000
    2020-- $136,000
    2019$1,312 $136,000
    2018-- --
    Find assessor info on the county website

    Neighborhood: Stonehaven

    Nearby schools

    GreatSchools rating
    Schools provided by the listing agent
    • Elementary: Rama Road
    • Middle: McClintock
    • High: East Mecklenburg

    Source: Canopy MLS as distributed by MLS GRID. This data may not be complete. We recommend contacting the local school district to confirm school assignments for this home.

    Get a cash offer in 3 minutes
    Find out how much your home could sell for in as little as 3 minutes with a no-obligation cash offer.
    Estimated market value
    $2,046,700
    Get a cash offer in 3 minutes
    Find out how much your home could sell for in as little as 3 minutes with a no-obligation cash offer.
    Estimated market value
    $2,046,700