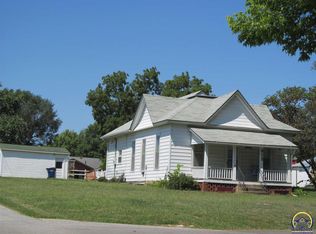
This home offers a fantastic amount of space! Enter from the covered front porch or side porch into spacious living, dining, & kitchen areas. Main floor bed w/walk in closet, full bath w/tub. Utility room has ample space for everthing you need to manage daily life - laundry, mud room, pantry, etc. 2nd level has two beds, family room w/walk in storage closet & full bath w/shower. Central air on main level. Detached, side entry, 1 car garage/workshop + 2car carport. Amazing, mature trees and level lot. This fixer upper has a bright future!
Sold
Price Unknown
910 Liberty St, Oskaloosa, KS 66066
3beds
2,069sqft
Single Family Residence
Built in 1895
0.26 Acres Lot
$174,400 Zestimate®
$--/sqft
$1,842 Estimated rent
Home value
$174,400
$134,000 - $216,000
$1,842/mo
Zestimate® history
Owner options
List your home for rent
$1,842/mo
Rent Zestimate®
Find your next renter with Zillow Rental Manager. Plus, with online applications, you can quickly screen prospective tenants – for free.
$1,842/mo
Rent Zestimate®
Refinance and save
Refinancing to a lower rate could help reduce your monthly payments and save thousands over the life of the loan.
Explore your selling options
Work with a Zillow partner agent
Leverage their expertise and Zillow's premium Showcase listings to get your home seen by more buyers.
Get startedList with your own agent
Get your home in front of millions of buyers by listing it on Zillow.
Learn how to do itSell it yourself
Take full control of how buyers see your home on Zillow by listing For Sale by Owner (FSBO).
List your homeWhat's special
Zillow last checked:
Listing updated:
Listed by:
Shelly Milburn 913-709-4425,
Keller Williams Realty Partners Inc.
Bought with:
Shelly Milburn, BR00223522
Weichert, Realtors Welch & Com
Source: Heartland MLS as distributed by MLS GRID,MLS#: 2454743
Facts & features
Interior
Bedrooms & bathrooms
- Bedrooms: 3
- Bathrooms: 2
- Full bathrooms: 2
Bedroom 1
- Features: Shower Only
- Level: First
- Dimensions: 10 x 15
Bedroom 2
- Level: Second
- Dimensions: 11 x 12
Bedroom 3
- Level: Second
- Dimensions: 13 x 15
Bathroom 1
- Level: First
- Dimensions: 6 x 7
Bathroom 2
- Features: Shower Only
- Level: Second
- Dimensions: 7 x 7
Dining room
- Features: Ceiling Fan(s)
- Level: First
- Dimensions: 15 x 11
Family room
- Level: Second
- Dimensions: 15 x 15
Kitchen
- Features: Ceiling Fan(s)
- Level: First
- Dimensions: 15 x 11
Laundry
- Level: First
- Dimensions: 27 x 7
Living room
- Features: Ceiling Fan(s), Fireplace
- Level: First
- Dimensions: 16 x 15
Heating
- Forced Air
Cooling
- Electric, Window Unit(s)
Appliances
- Laundry: Laundry Room, Main Level
Features
- Ceiling Fan(s), Pantry, Walk-In Closet(s)
- Flooring: Wood
- Basement: Cellar,Interior Entry
- Number of fireplaces: 1
- Fireplace features: Living Room
Interior area
- Total structure area: 2,069
- Total interior livable area: 2,069 sqft
- Finished area above ground: 2,069
- Finished area below ground: 0
Property
Parking
- Total spaces: 1
- Parking features: Carport, Detached, Garage Faces Side
- Garage spaces: 1
- Has carport: Yes
Features
- Patio & porch: Porch
- Fencing: Partial
Lot
- Size: 0.26 Acres
- Features: City Lot, Level
Details
- Additional structures: Garage(s)
- Parcel number: 1930501020006000
Construction
Type & style
- Home type: SingleFamily
- Architectural style: Traditional
- Property subtype: Single Family Residence
Materials
- Board & Batten Siding, Frame
- Roof: Composition,Other
Condition
- Fixer
- Year built: 1895
Utilities & green energy
- Sewer: Public Sewer
- Water: Public
Community & HOA
Community
- Subdivision: Other
HOA
- Has HOA: No
Location
- Region: Oskaloosa
Financial & listing details
- Tax assessed value: $172,600
- Annual tax amount: $2,570
- Date on market: 9/15/2023
- Listing terms: Cash,Conventional
- Exclusions: See Disclosure
- Ownership: Private
Price history
| Date | Event | Price |
|---|---|---|
| 11/7/2023 | Sold | -- |
Source:  Heartland MLS as distributed by MLS GRID #2454743 Report a problem Heartland MLS as distributed by MLS GRID #2454743 Report a problem | ||
| 10/25/2023 | Contingent | $80,000$39/sqft |
Source: Heartland MLS as distributed by MLS GRID #2454743 Report a problem | ||
| 10/13/2023 | Price change | $80,000-5.9%$39/sqft |
Source: Heartland MLS as distributed by MLS GRID #2454743 Report a problem | ||
| 10/3/2023 | Price change | $85,000-5.6%$41/sqft |
Source:  LBORMLS as distributed by MLS GRID #159676 Report a problem LBORMLS as distributed by MLS GRID #159676 Report a problem | ||
| 9/23/2023 | Price change | $90,000-10%$43/sqft |
Source: Heartland MLS as distributed by MLS GRID #2454743 Report a problem | ||
| 9/15/2023 | Listed for sale | $100,000$48/sqft |
Source: LBORMLS as distributed by MLS GRID #159676 Report a problem | ||
Public tax history
| Year | Property taxes | Tax assessment |
|---|---|---|
| 2025 | $3,098 | $19,849 +5.9% |
| 2024 | -- | $18,752 +3% |
| 2023 | -- | $18,205 +15.8% |
| 2022 | -- | $15,720 +17.4% |
| 2021 | -- | $13,386 +8.5% |
| 2020 | -- | $12,340 +2.4% |
| 2019 | -- | $12,046 +9% |
| 2018 | -- | $11,052 +0.3% |
| 2017 | -- | $11,020 +2.5% |
| 2016 | -- | $10,748 +8.5% |
| 2015 | -- | $9,902 -2.6% |
| 2014 | -- | $10,171 -0.8% |
| 2013 | -- | $10,258 |
| 2012 | -- | -- |
| 2011 | -- | -- |
| 2009 | -- | $11,638 |
| 2008 | -- | $11,638 |
Find assessor info on the county website
Neighborhood: 66066
Nearby homes
- $145,3002 bd1 ba1k sqft912 Liberty St, Oskaloosa, KS 66066Off Market
- $245,8002 bd3 ba2k sqft906 Liberty St, Oskaloosa, KS 66066Off Market
- $339,9003 bd2 ba2.2k sqft909 Union St, Oskaloosa, KS 66066Off Market
- $148,1004 bd1 ba848 sqft902 Liberty St, Oskaloosa, KS 66066Off Market
- $120,5002 bd1 ba912 sqft905 Union St, Oskaloosa, KS 66066Off Market
- $4,240-- bd-- ba-- sqftLiberty St, Oskaloosa, KS 66066Off Market
- $5,140-- bd-- ba-- sqftLiberty St, Oskaloosa, KS 66066Off Market
- $--3 bd2 ba1.1k sqft909 Liberty St, Oskaloosa, KS 66066Sold
Nearby schools
GreatSchools rating
- 5/10Oskaloosa Elementary SchoolGrades: PK-6Distance: 0.7 mi
- 4/10Oskaloosa Jr-Sr High SchoolGrades: 7-12Distance: 0.7 mi
- Kansas
- Jefferson County
- Oskaloosa
- 66066
- 910 Liberty St
Nearby cities
Nearby zip codes
Other Oskaloosa Topics
