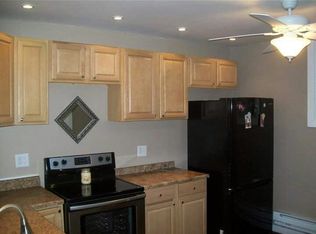
Welcome to 910 Lincoln Avenue. The eat-in kitchen is complete with an electric stove and refrigerator. Easy access to garage is appreciated when unloading groceries. Large living room with lots of natural light flowing from the front window. Den area is being used as an office and an extra storage area. Primary bedroom can accommodate large furniture and has access to rear deck. Full bath has convenient walk-in shower. Laundry area has elevated washer and dryer with nearby utility sink. Glass block window in basement offers natural light and added security. Enjoy the luxury of the two car attached garage with automatic door operator. Garage measures 20' x 19' with room for storage. Small front concrete patio. Fenced in L-shaped lot is great for pet lovers. Smaller side yard but larger lot in back with access from the rear deck. Convenient to public transportation and the business district. A few minute drive to Route 70.
For sale
$80,000
910 Lincoln Ave, Charleroi, PA 15022
1beds
910sqft
Single Family Residence
Built in 1972
2,613 Square Feet Lot
$-- Zestimate®
$88/sqft
$-- HOA
What's special
Eat-in kitchenElectric stove and refrigerator
- 195 days
- 67
- 8
Zillow last checked:
Listing updated:
Listed by:
Deborah Puglia 724-929-9699,
HOWARD HANNA MID MON VALLEY OFFICE 724-929-9699
Source: WPMLS,MLS#: 1741162 Originating MLS: West Penn Multi-List
Originating MLS: West Penn Multi-ListFacts & features
Interior
Bedrooms & bathrooms
- Bedrooms: 1
- Bathrooms: 1
- Full bathrooms: 1
Primary bedroom
- Level: Lower
- Dimensions: 18x15
Den
- Level: Main
- Dimensions: 8x6
Entry foyer
- Level: Main
Kitchen
- Level: Main
- Dimensions: 11x10
Laundry
- Level: Basement
- Dimensions: 14x10
Living room
- Level: Main
- Dimensions: 18x11
Heating
- Forced Air, Gas
Cooling
- Central Air, Electric
Appliances
- Included: Some Electric Appliances, Dryer, Refrigerator, Stove, Washer
Features
- Flooring: Vinyl
- Basement: Partial,Walk-Out Access
Interior area
- Total structure area: 910
- Total interior livable area: 910 sqft
Video & virtual tour
Property
Parking
- Total spaces: 2
- Parking features: Attached, Garage, Garage Door Opener
- Has attached garage: Yes
Features
- Levels: Multi/Split
- Stories: 2
Lot
- Size: 2,613 Square Feet
- Dimensions: 0.06
Details
- Parcel number: 1600050002006700
Construction
Type & style
- Home type: SingleFamily
- Architectural style: Multi-Level
- Property subtype: Single Family Residence
Materials
- Aluminum Siding, Vinyl Siding
- Roof: Metal
Condition
- Resale
- Year built: 1972
Utilities & green energy
- Sewer: Public Sewer
- Water: Public
Community & HOA
Community
- Features: Public Transportation
Location
- Region: Charleroi
Financial & listing details
- Price per square foot: $88/sqft
- Tax assessed value: $24,900
- Annual tax amount: $785
- Date on market: 2/25/2026
Estimated market value
Not available
Estimated sales range
Not available
$813/mo
Price history
| Date | Event | Price |
|---|---|---|
| 2/25/2026 | Listed for sale | $80,000+166.7%$88/sqft |
Source:  WPMLS #1741162 Report a problem WPMLS #1741162 Report a problem | ||
| 8/15/2019 | Sold | $30,000+15.4%$33/sqft |
Source: Public Record Report a problem | ||
| 4/26/2018 | Sold | $26,000$29/sqft |
Source: Public Record Report a problem | ||
Public tax history
| Year | Property taxes | Tax assessment |
|---|---|---|
| 2026 | $795 +1.2% | $24,900 |
| 2025 | $785 +1.9% | $24,900 |
| 2024 | $770 | $24,900 |
| 2023 | $770 +15.2% | $24,900 |
| 2022 | $669 | $24,900 |
| 2021 | $669 +2.5% | $24,900 |
| 2020 | $653 +978.7% | $24,900 |
| 2018 | $61 +930.7% | $24,900 |
| 2017 | $6 | $24,900 +283.1% |
| 2016 | -- | $6,500 |
| 2015 | -- | $6,500 |
| 2014 | $162 | $6,500 |
| 2009 | -- | $6,500 |
| 2008 | -- | $6,500 |
| 2007 | -- | $6,500 |
| 2006 | -- | $6,500 |
| 2005 | -- | $6,500 |
| 2004 | -- | $6,500 |
| 2003 | -- | $6,500 |
| 2002 | -- | $6,500 |
| 2000 | -- | $6,500 |
Find assessor info on the county website
Monthly payment
Est. payment
Payment breakdown
Explore the cost of this home by adjusting the details. Changes won't be saved.Climate risks
Neighborhood: 15022
Nearby schools
Schools provided by the listing agent
- District: Charleroi
Source: WPMLS. This data may not be complete. We recommend contacting the local school district to confirm school assignments for this home.
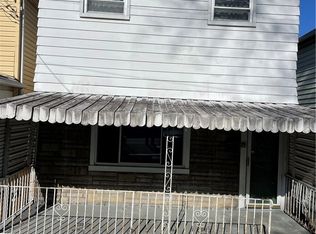
Similar homes
- $69,9003 bd2 ba950 sqft702 Lookout Ave, Charleroi, PA 15022For Sale
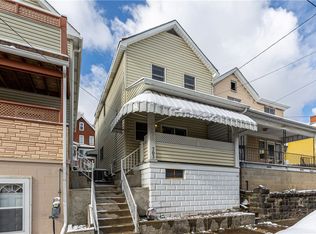
 MLS ID #1747025, Erin Klobchar. WPMLS
 - $67,4002 bd2 ba1.2k sqft703 Washington Ave, Charleroi, PA 15022For Sale
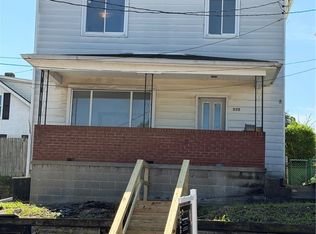
 MLS ID #1744350, Tanya Rhody. WPMLS
 - $67,5003 bd2 ba1.3k sqft510 4th St, North Charleroi, PA 15022For Sale
 MLS ID #1765781, Heather Rodebaugh. WPMLS
 - $49,9003 bd1 ba1.3k sqft608 8th St, Charleroi, PA 15022For Sale
 MLS ID #1771937, Samantha Campieri. WPMLS
 - $92,0002 bd1 ba1.1k sqft321 Hill St, North Belle Vernon, PA 15012For Sale
 MLS ID #PAWL2000198, tyler keech, Lime House. Bright MLS
