Skip main navigation
Closed
  • $121,900

    910 Lincolnshire Dr APT 103, Champaign, IL 61821

    2beds
    1,073sqft
    Condominium, Single Family Residence
    Built in 1972
    -- sqft lot
    $153,100 Zestimate®
    $114/sqft
    $1,308 Estimated rent

    Home value

    $153,100

    $142,000 - $164,000

    $1,308/mo

    Zestimate® history
    Loading
    Loading...

    Owner options

    List your home for rent

    $1,308/mo

    Rent Zestimate®

    Find your next renter with Zillow Rental Manager. Plus, with online applications, you can quickly screen prospective tenants – for free.

    Learn more

    $1,308/mo

    Rent Zestimate®

    Refinance and save

    $916/mo

    Est. payment

    Refinancing to a lower rate could help reduce your monthly payments and save thousands over the life of the loan.

    See today's rates

    $916/mo

    Est. payment

    Explore your selling options

    Work with a Zillow partner agent

    Leverage their expertise and Zillow's premium Showcase listings to get your home seen by more buyers.

    Get started

    List with your own agent

    Get your home in front of millions of buyers by listing it on Zillow.

    Learn how to do it

    Sell it yourself

    Take full control of how buyers see your home on Zillow by listing For Sale by Owner (FSBO).

    List your home

    What's special

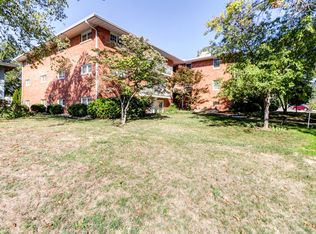
    This 2-bedroom, 2 bath condo is conveniently located close to Art Mart for your morning coffee and and is in excellent condition! Plaster walls, Pella windows and doors, large living spaces and so much more! The secure building offers covered parking and all the amenities you could wish for. The kitchen provides Schrock cabinets and a breakfast bar for convenient seating. The carpet and hallway flooring were updated in 2014. You'll also find loads of storage with large closets in multiple rooms. The patio is a cozy space perfect for summer flowers and relaxing! Condo amenities include mowing, snow removal, garbage service, exterior maintenance and insurance on the structure.

    Zillow last checked:

    Listing updated:

    Listing courtesy of:

    Mark Waldhoff, CRS,GRI 217-714-3603,

    KELLER WILLIAMS-TREC

    Bought with:

    Eric Porter

    The Real Estate Group,Inc

    Source: MRED as distributed by MLS GRID,MLS#: 11988064MLS Logo

    Facts & features

    Interior

    Bedrooms & bathrooms
    • Bedrooms: 2
    • Bathrooms: 2
    • Full bathrooms: 2
    Primary bedroom
    • Features: Flooring (Carpet), Bathroom (Full)
    • Level: Main
    • Area: 140 Square Feet
    • Dimensions: 10X14
    Bedroom 2
    • Features: Flooring (Carpet)
    • Level: Main
    • Area: 120 Square Feet
    • Dimensions: 10X12
    Dining room
    • Features: Flooring (Carpet)
    • Level: Main
    • Area: 120 Square Feet
    • Dimensions: 8X15
    Kitchen
    • Features: Kitchen (Eating Area-Breakfast Bar), Flooring (Ceramic Tile)
    • Level: Main
    • Area: 99 Square Feet
    • Dimensions: 9X11
    Living room
    • Features: Flooring (Carpet)
    • Level: Main
    • Area: 315 Square Feet
    • Dimensions: 15X21
    Heating
    • Natural Gas, Forced Air
    Cooling
    • Central Air
    Appliances
    • Included: Range, Dishwasher, Refrigerator
    • Laundry: Washer Hookup, Main Level, In Unit
    Features
    • 1st Floor Bedroom, 1st Floor Full Bath, Built-in Features
    • Basement: None
    Interior area
    • Total structure area: 1,073
    • Total interior livable area: 1,073 sqft
    • Finished area below ground: 0

    Property

    Parking
    • Total spaces: 1
    • Parking features: Assigned, Off Street, Guest, Driveway, On Site, Other
    • Has uncovered spaces: Yes
    Accessibility
    • Accessibility features: No Disability Access
    Features
    • Patio & porch: Patio
    Details
    • Parcel number: 452023228003
    • Special conditions: None
    • Other equipment: TV-Cable

    Construction

    Type & style
    • Home type: Condo
    • Property subtype: Condominium, Single Family Residence
    Materials
    • Brick
    Condition
    • New construction: No
    • Year built: 1972

    Utilities & green energy

    • Sewer: Public Sewer
    • Water: Public

    Community & neighborhood

    Location
    • Region: Champaign

    HOA & financial

    HOA
    • Has HOA: Yes
    • HOA fee: $180 monthly
    • Amenities included: Elevator(s), Security Door Lock(s)
    • Services included: Insurance, Exterior Maintenance, Lawn Care, Snow Removal, Other

    Other

    Other facts
    • Listing terms: Cash
    • Ownership: Condo

    Price history

    DateEventPrice
    4/30/2024Sold$121,900$114/sqft
    Source: MRED as distributed by MLS GRID #11988064 Report a problem
    2/16/2024Listing removed--
    Source: MRED as distributed by MLS GRID #11929675 Report a problem
    11/15/2023Listed for sale$121,900$114/sqft
    Source: MRED as distributed by MLS GRID #11929675 Report a problem
    10/1/2022Listing removed--
    Source: MRED as distributed by MLS GRID #11353109 Report a problem
    3/21/2022Listed for sale$121,900$114/sqft
    Source: MRED as distributed by MLS GRID #11353109 Report a problem
    2/16/2022Listing removed--
    Source: MRED as distributed by MLS GRID #11200102 Report a problem
    8/25/2021Listed for sale$121,900+1.7%$114/sqft
    Source: MRED as distributed by MLS GRID #11200102 Report a problem
    7/2/2021Listing removed--
    Source: RE/MAX International Report a problem
    3/25/2020Listed for sale$119,900-1.3%$112/sqft
    Source: RE/MAX REALTY ASSOCIATES-MAHO #10676268 Report a problem
    1/17/2020Listing removed$121,500$113/sqft
    Source: RE/MAX REALTY ASSOCIATES-CHA #10434912 Report a problem
    6/30/2019Listed for sale$121,500$113/sqft
    Source: RE/MAX REALTY ASSOCIATES-CHA #10434912 Report a problem

    Public tax history

    YearProperty taxesTax assessment
    2024$3,798 +6.2%$43,550 +9.8%
    2023$3,577 +6.3%$39,660 +8.4%
    2022$3,364 +2.4%$36,580 +2%
    2021$3,284 +3.8%$35,870 +4%
    2020$3,162 +5.7%$34,490 +2.1%
    2019$2,992 $33,780 +1.6%
    2018$2,992 +3.6%$33,250 +4%
    2017$2,889 +11.5%$31,970 +2.1%
    2016$2,590 $31,310 +1.8%
    2015$2,590 +0.1%$30,750
    2014$2,587 +0.9%$30,750
    2013$2,564 +1.9%$30,750 -2%
    2012$2,515 +1.7%$31,370
    2011$2,474 +0.9%$31,370 -4.7%
    2010$2,452 $32,930
    2009-- $32,930
    2008-- $32,930 +2.9%
    2007$2,311 +1.7%$32,000 +3.5%
    2006$2,272 +2.2%$30,920 +5%
    2005$2,223 +1.8%$29,450 +3.9%
    2004$2,184 +3.8%$28,350 +3.1%
    2003$2,104 +16.7%$27,490 +2.1%
    2002$1,803 +3.8%$26,920 +2.8%
    2001$1,736 +2.7%$26,180 +2.2%
    2000$1,691 $25,610

    Find assessor info on the county website

    Neighborhood: 61821

    Nearby schools

    GreatSchools rating
    Schools provided by the listing agent
    • High: Central High School
    • District: 4

    Source: MRED as distributed by MLS GRID. This data may not be complete. We recommend contacting the local school district to confirm school assignments for this home.

    Get pre-qualified for a loan
    At Zillow Home Loans, we can pre-qualify you in as little as 5 minutes with no impact to your credit score.

    An equal housing lender. NMLS #10287.

    Sell for more on Zillow
    Get a Zillow Showcase℠ listing at no additional cost and you could sell for .
    $153,100
    2% more
    +$3,062
    With Zillow Showcase(estimated)
    $156,162