Skip main navigation
Closed
  • Price Unknown

    910 Louisa St, New Orleans, LA 70117

    2beds
    1,801sqft
    Single Family Residence
    Built in 1910
    4,199 Square Feet Lot
    $600,000 Zestimate®
    $--/sqft
    $2,421 Estimated rent

    Home value

    $600,000

    $534,000 - $672,000

    $2,421/mo

    Zestimate® history
    Loading
    Loading...

    Owner options

    List your home for rent

    $2,421/mo

    Rent Zestimate®

    Find your next renter with Zillow Rental Manager. Plus, with online applications, you can quickly screen prospective tenants – for free.

    Learn more

    $2,421/mo

    Rent Zestimate®

    Refinance and save

    Refinancing to a lower rate could help reduce your monthly payments and save thousands over the life of the loan.

    See today's rates

    Explore your selling options

    Work with a Zillow partner agent

    Leverage their expertise and Zillow's premium Showcase listings to get your home seen by more buyers.

    Get started

    List with your own agent

    Get your home in front of millions of buyers by listing it on Zillow.

    Learn how to do it

    Sell it yourself

    Take full control of how buyers see your home on Zillow by listing For Sale by Owner (FSBO).

    List your home

    What's special

    Guest bedroomFlowing floor planPocket doorsEntry foyerTropical courtyardGold-leafed picture railMasonry garden wall
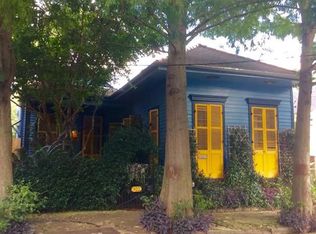
    Whether you’re beginning your day sipping coffee or passing time with neighbors, there’s no prettier place than on the front porch of this inviting Bywater home. Set back from the street beyond a masonry garden wall, this meticulously maintained bungalow stands out from the rest, boasting gorgeous fluted columns, exposed rafter tails, plaster garlands, and beautiful transom windows. Equally pretty inside, you’ll be wooed by its gold-leafed picture rail, intricate plaster moldings and medallions, wooden mantles, wainscoting, soaring ceilings, antique heart pine flooring, pocket doors, and a flowing floor plan offering elegance and simplicity for everyday enjoyment. Sold only twice since it was built in 1910 for the Leonhard family, this gem comes complete with an entry foyer, formal dining room, living room, kitchen, office, primary bedroom, guest bedroom, and TWO lovely screened porches flanking either side of the tropical courtyard, ideal for gathering friends and family or a relaxing retreat among the camellias. Located on tree-lined Louisa Street, just steps from Satsuma Cafe, Clouet Gardens, Petite Clouet, Markey Park, Crescent Park, Galaxie, Saint Germain, your favorite bars, farm-to-table restaurants, local music and art, and so much more. This is quintessential New Orleans living! Open House Saturday, Nov. 8th from 11am-12:30pm; Come see and fall in love today.

    Zillow last checked:

    Listing updated:

    Listed by:

    Lisa Fury 504-957-2422,

    REVE, REALTORS

    Bought with:

    Benjamin Samuels

    Compass Garden District (LATT18)

    Source: GSREIN,MLS#: 2528997MLS Logo

    Facts & features

    Interior

    Bedrooms & bathrooms
    • Bedrooms: 2
    • Bathrooms: 2
    • Full bathrooms: 1
    • 1/2 bathrooms: 1
    Bedroom
    • Description: Flooring: Wood
    • Level: Lower
    • Dimensions: 15.7 x 15.1
    Bedroom
    • Description: Flooring: Wood
    • Level: Lower
    • Dimensions: 18.1 x 15.1
    Bathroom
    • Description: Flooring: Tile
    • Level: Lower
    • Dimensions: 9.1 x 10
    Other
    • Description: Flooring: Wood
    • Level: Lower
    • Dimensions: 9.2 x 3.9
    Dining room
    • Description: Flooring: Wood
    • Level: Lower
    • Dimensions: 15.7 x 12.5
    Foyer
    • Description: Flooring: Wood
    • Level: Lower
    • Dimensions: 15.4 x 9.2
    Half bath
    • Description: Flooring: Tile
    • Level: Lower
    • Dimensions: 12.4 x 8.2
    Kitchen
    • Description: Flooring: Wood
    • Level: Lower
    • Dimensions: 12 x 12.5
    Living room
    • Description: Flooring: Wood
    • Level: Lower
    • Dimensions: 15.4 x 15.2
    Mud room
    • Description: Flooring: Tile
    • Level: Lower
    • Dimensions: 6.5 x 6.11
    Office
    • Description: Flooring: Wood
    • Level: Lower
    • Dimensions: 9.1 x 17.5
    Porch
    • Description: Flooring: Wood
    • Level: Lower
    • Dimensions: 8.3 x 23.10
    Porch
    • Description: Flooring: Wood
    • Level: Lower
    • Dimensions: 9.2 x 19.10
    Sunroom
    • Description: Flooring: Wood
    • Level: Lower
    • Dimensions: 6 x 10.8
    Heating
    • Central
    Cooling
    • Central Air
    Appliances
    • Included: Dryer, Dishwasher, Microwave, Oven, Range, Refrigerator, Washer
    • Laundry: Washer Hookup, Dryer Hookup
    Features
    • Ceiling Fan(s)
    • Windows: Screens
    • Has fireplace: Yes
    • Fireplace features: Other
    Interior area
    • Total structure area: 2,338
    • Total interior livable area: 1,801 sqft

    Property

    Parking
    • Parking features: None
    Features
    • Levels: One
    • Stories: 1
    • Patio & porch: Other, Pavers, Porch, Screened
    • Exterior features: Courtyard, Enclosed Porch, Fence, Porch
    • Pool features: None
    Lot
    • Size: 4,199 Square Feet
    • Dimensions: 35 x 120
    • Features: City Lot, Oversized Lot
    Details
    • Additional structures: Cabana, Shed(s)
    • Parcel number: 39W200614
    • Special conditions: None

    Construction

    Type & style
    • Home type: SingleFamily
    • Architectural style: Traditional
    • Property subtype: Single Family Residence
    Materials
    • Frame, Wood Siding
    • Foundation: Raised
    • Roof: Asphalt,Shingle
    Condition
    • Very Good Condition
    • Year built: 1910

    Utilities & green energy

    • Sewer: Public Sewer
    • Water: Public

    Community & HOA

    HOA
    • Has HOA: No
    Location
    • Region: New Orleans

    Financial & listing details

    • Tax assessed value: $458,200
    • Annual tax amount: $5,144
    • Date on market: 11/3/2025

    Price history

    DateEventPrice
    11/25/2025Sold--
    Source: GSREIN #2528997 Report a problem
    11/10/2025Pending sale$589,000$327/sqft
    Source: GSREIN #2528997 Report a problem
    11/4/2025Listed for sale$589,000+8.6%$327/sqft
    Source: GSREIN #2528997 Report a problem
    4/25/2018Sold--
    Source: GSREIN #2146744 Report a problem
    3/28/2018Pending sale$542,500$301/sqft
    Source: Urban Vision, LLC #2146744 Report a problem
    3/20/2018Listed for sale$542,500$301/sqft
    Source: Urban Vision, LLC #2146744 Report a problem
    10/10/2002Sold--
    Source: Public Record Report a problem

    Public tax history

    YearProperty taxesTax assessment
    2026$5,144 -4.7%$45,820 -4%
    2025$5,396 -1.5%$47,730
    2024$5,477 -10.5%$47,730 -2.3%
    2023$6,119 $48,830 +4.3%
    2022-- $46,810 -4.1%
    2021$7,029 $48,830
    2020-- $48,830 +36.9%
    2019$5,389 +23.8%$35,670
    2018$4,353 $35,670 +63.7%
    2017$4,353 -1.9%$21,790
    2016$4,438 +97.5%$21,790
    2015$2,247 $21,790
    2014$2,247 +2%$21,790
    2013$2,203 $21,790 +2%
    2012-- $21,360
    2011-- $21,360
    2010-- $21,360 -6.8%
    2009-- $22,920
    2007-- $22,920 +83.4%
    2006-- $12,500
    2004-- $12,500 +132.8%
    2002-- $5,370
    2001-- $5,370
    Find assessor info on the county website

    Neighborhood: Bywater

    Nearby schools

    GreatSchools rating