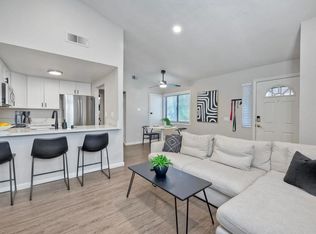
Nice Upstairs End Unit Condo In Shadowridge Glen. Terrific, Well Located Home Near Stores, Parks, Transportation, And Restaurants In The Master Planned Community of Shadowridge. This Part of Vista Has A Nearly Ideal Climate. More Sun Than Beach Communities, but Not So Hot As Inland Options. An Easy Drive To The New Vibrant Scene In Redeveloped Downtown Vista. The HOA Covers Sewer, Trash Pickup And Water. Price Includes Washer, Dryer, Refrigerator and Nearly All The Furniture, If You Wish. Just Bring Your Clothes And Toiletries
Sold for $550,000
Listed by: Excel Preferred Realty • Jim Fishinger • Contact: jim@jimfishinger.com
Bought with: Excel Preferred Realty
$550,000
910 Lupine Hills Dr Unit 14, Vista, CA 92081
2beds
1,156sqft
Condominium
Built in 1982
-- sqft lot
$590,500 Zestimate®
$476/sqft
$3,653 Estimated rent
Home value
$590,500
$549,000 - $632,000
$3,653/mo
Zestimate® history
Owner options
List your home for rent
$3,653/mo
Rent Zestimate®
Find your next renter with Zillow Rental Manager. Plus, with online applications, you can quickly screen prospective tenants – for free.
$3,653/mo
Rent Zestimate®
Refinance and save
$3,890/mo
Est. payment
Refinancing to a lower rate could help reduce your monthly payments and save thousands over the life of the loan.
$3,890/mo
Est. payment
Explore your selling options
Work with a Zillow partner agent
Leverage their expertise and Zillow's premium Showcase listings to get your home seen by more buyers.
Get startedList with your own agent
Get your home in front of millions of buyers by listing it on Zillow.
Learn how to do itSell it yourself
Take full control of how buyers see your home on Zillow by listing For Sale by Owner (FSBO).
List your homeWhat's special
Unit condo
Zillow last checked:
Listing updated:
Listed by:
Jim Fishinger DRE #00882123 jim@jimfishinger.com,
Excel Preferred Realty
Bought with:
Jim Fishinger, DRE #00882123
Excel Preferred Realty
Source: CRMLS,MLS#: NDP2402755 Originating MLS: California Regional MLS (North San Diego County & Pacific Southwest AORs)
Originating MLS: California Regional MLS (North San Diego County & Pacific Southwest AORs)Facts & features
Interior
Bedrooms & bathrooms
- Bedrooms: 2
- Bathrooms: 2
- Full bathrooms: 2
Rooms
- Room types: Bedroom, Kitchen, Laundry, Living Room, Primary Bedroom
Primary bedroom
- Features: Main Level Primary
Bedroom
- Features: Bedroom on Main Level
Cooling
- Central Air
Appliances
- Laundry: Laundry Closet
Features
- Bedroom on Main Level, Main Level Primary
- Has fireplace: Yes
- Fireplace features: Living Room
- Common walls with other units/homes: 2+ Common Walls,End Unit,No One Above
Interior area
- Total interior livable area: 1,156 sqft
Property
Parking
- Total spaces: 2
- Parking features: Garage
- Garage spaces: 1
- Uncovered spaces: 1
Features
- Levels: One
- Stories: 1
- Entry location: 2
- Pool features: In Ground, Association
- Has view: Yes
- View description: None
Lot
- Size: 4.42 Acres
Details
- Parcel number: 2173401114
- Zoning: R1
- Special conditions: Standard
Construction
Type & style
- Home type: Condo
- Property subtype: Condominium
- Attached to another structure: Yes
Condition
- Year built: 1982
Utilities & green energy
- Sewer: Public Sewer
Community & HOA
Community
- Features: Storm Drain(s), Street Lights, Sidewalks
HOA
- Has HOA: Yes
- Amenities included: Pool, Spa/Hot Tub
- HOA fee: $356 monthly
- HOA name: Shadowridge Glen
- HOA phone: 619-442-0415
- Second HOA fee: $46 monthly
- Second HOA name: Shadowridge Master Association
Location
- Region: Vista
Financial & listing details
- Price per square foot: $476/sqft
- Tax assessed value: $572,218
- Date on market: 4/3/2024
- Listing terms: Cash,Cash to New Loan,Conventional,Fannie Mae,Freddie Mac
Price history
| Date | Event | Price |
|---|---|---|
| 5/9/2024 | Sold | $550,000+0%$476/sqft |
Source:  CRMLS #NDP2402755 Report a problem CRMLS #NDP2402755 Report a problem | ||
| 4/9/2024 | Pending sale | $549,900$476/sqft |
Source: CRMLS #NDP2402755 Report a problem | ||
| 4/4/2024 | Listed for sale | $549,900+29.4%$476/sqft |
Source: CRMLS #NDP2402755 Report a problem | ||
| 4/21/2021 | Sold | $425,000+6.5%$368/sqft |
Source: HomeSmart Intl Solds #NDP2103056_92081_14 Report a problem | ||
| 4/12/2021 | Pending sale | $399,000$345/sqft |
Source:  HomeSmart #NDP2103056 Report a problem HomeSmart #NDP2103056 Report a problem | ||
| 4/2/2021 | Listed for sale | $399,000+38.1%$345/sqft |
Source: HomeSmart #NDP2103056 Report a problem | ||
| 11/10/2016 | Sold | $289,000$250/sqft |
Source: Public Record Report a problem | ||
| 10/6/2016 | Listed for sale | $289,000$250/sqft |
Source: Better Homes and Gardens Real Estate McMillin Realty #160052861 Report a problem | ||
| 7/25/2014 | Listing removed | $1,350$1/sqft |
Source: Halcyon Properties Report a problem | ||
| 6/8/2014 | Price change | $1,350-1.8%$1/sqft |
Source: Halcyon Properties Report a problem | ||
| 5/3/2014 | Listed for rent | $1,375$1/sqft |
Source: Halcyon Properties Report a problem | ||
Public tax history
| Year | Property taxes | Tax assessment |
|---|---|---|
| 2026 | -- | $572,218 +2% |
| 2025 | $7,052 +27.3% | $560,999 +24.4% |
| 2024 | $5,538 +2.2% | $451,012 +2% |
| 2023 | $5,420 +0.2% | $442,170 +2% |
| 2022 | $5,407 +31.5% | $433,500 +39.9% |
| 2021 | $4,113 +0.3% | $309,862 +1% |
| 2020 | $4,101 +22.9% | $306,686 +2% |
| 2019 | $3,338 -14.1% | $300,673 +2% |
| 2018 | $3,885 +0.3% | $294,779 +2% |
| 2017 | $3,873 +16.3% | $289,000 +20.6% |
| 2016 | $3,331 +0.3% | $239,720 +1.5% |
| 2015 | $3,321 +2% | $236,120 +2% |
| 2014 | $3,257 | $231,496 +0.5% |
| 2013 | -- | $230,451 +2% |
| 2012 | -- | $225,934 +2% |
| 2011 | -- | $221,505 +0.8% |
| 2010 | -- | $219,850 -0.2% |
| 2009 | -- | $220,373 +2% |
| 2008 | -- | $216,053 +2% |
| 2007 | -- | $211,818 +2% |
| 2006 | -- | $207,666 +2% |
| 2005 | -- | $203,596 +2% |
| 2004 | -- | $199,605 +66.1% |
| 2003 | -- | $120,140 +2% |
| 2002 | -- | $117,785 +2% |
| 2001 | -- | $115,477 |
Find assessor info on the county website
Neighborhood: 92081
Nearby homes
- $439,0001 bd1 ba678 sqft1941 Wellington Ln UNIT 4, Vista, CA 92081Sold
- $798,1002 bd2 ba1.3k sqft908 Wentworth Cir, Vista, CA 92081Off Market
- $693,7002 bd2 ba1.3k sqft902 Wentworth Cir, Vista, CA 92081Off Market

- $653,2002 bd2 ba1k sqft906 Wentworth Cir, Vista, CA 92081Off Market
- $636,2002 bd2 ba1.2k sqft910 Wentworth Cir, Vista, CA 92081Off Market
- $817,5003 bd2 ba1.7k sqft912 Wentworth Cir, Vista, CA 92081Off Market
- $835,0003 bd3 ba1.7k sqft914 Wentworth Cir, Vista, CA 92081Sold
- $440,0002 bd2 ba1k sqft926 Lupine Hills Dr UNIT 17, Vista, CA 92081Sold
Nearby schools
GreatSchools rating
- 6/10Breeze Hill Elementary SchoolGrades: K-5Distance: 2.1 mi
- 3/10Madison Middle SchoolGrades: 6-8Distance: 2.1 mi
- 6/10Rancho Buena Vista High SchoolGrades: 9-12Distance: 1.4 mi
Schools provided by the listing agent
- High: Rancho Buena Vista
Source: CRMLS. This data may not be complete. We recommend contacting the local school district to confirm school assignments for this home.
Get a cash offer in 3 minutes
Find out how much your home could sell for in as little as 3 minutes with a no-obligation cash offer.
Estimated market value
$590,500
Get a cash offer in 3 minutes
Find out how much your home could sell for in as little as 3 minutes with a no-obligation cash offer.
Estimated market value
$590,500
- California
- San Diego County
- Vista
- 92081
- 910 Lupine Hills Dr Unit 14
Nearby cities
Nearby zip codes
Other Vista Topics
