Skip main navigation
Sold for $1,300,000
  • $1,300,000

    910 M St NW APT 1022, Washington, DC 20001

    3beds
    2,157sqft
    Condominium
    Built in 2006
    -- sqft lot
    $1,297,500 Zestimate®
    $603/sqft
    $5,820 Estimated rent

    Home value

    $1,297,500

    $1.23M - $1.36M

    $5,820/mo

    Zestimate® history
    Loading
    Loading...

    Owner options

    List your home for rent

    $5,820/mo

    Rent Zestimate®

    Find your next renter with Zillow Rental Manager. Plus, with online applications, you can quickly screen prospective tenants – for free.

    Learn more

    $5,820/mo

    Rent Zestimate®

    Refinance and save

    $6,200/mo

    Est. payment

    Refinancing to a lower rate could help reduce your monthly payments and save thousands over the life of the loan.

    See today's rates

    $6,200/mo

    Est. payment

    Explore your selling options

    Work with a Zillow partner agent

    Leverage their expertise and Zillow's premium Showcase listings to get your home seen by more buyers.

    Get started

    List with your own agent

    Get your home in front of millions of buyers by listing it on Zillow.

    Learn how to do it

    Sell it yourself

    Take full control of how buyers see your home on Zillow by listing For Sale by Owner (FSBO).

    List your home

    What's special

    Three spacious bedroomsLovely foyerGranite countertopsNewer stainless steel appliancesFreshly painted throughoutLarge islandGourmet kitchen
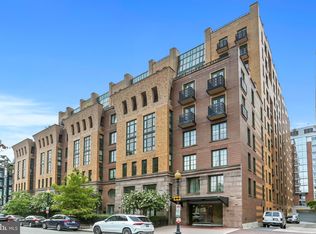
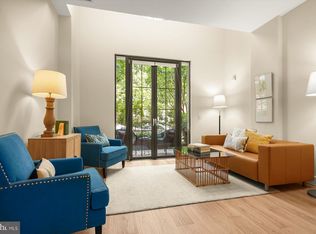
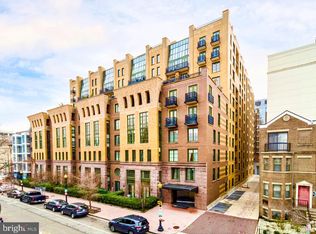
    Spectacular property that lives like a house with the security and amenities of a high end condo building. Perched atop the prestigious Whitman Condominium, this elegant 3-bedroom + den, 2.5-bathroom, 2 level residence offers an exceptional urban living experience. Freshly painted throughout and spanning 2157 square feet, the home is adorned with brand new wide plank floors throughout the main level. The gourmet kitchen is a chef's dream, featuring a large island, granite countertops, newer stainless steel appliances (range and microwave just a year old) and a stylish backsplash enhanced by under-cabinet lighting. As a bonus, you will love the wine haven with a built in wine fridge and storage to accommodate several cases of your favorite vintages. The spacious living and dining areas boast northern, and eastern unobstructed views, with a large dining room conveniently located off the kitchen. The main level features a generously sized den or multi purpose room flanked with light that can be used as a family room, media room, office, conservatory or art studio - the possibilities are endless. A lovely foyer welcomes you to this exquisite home, where a powder room on the main level adds a touch of convenience. Seven balconies throughout the home offer various vantage points to enjoy cityscapes. The second level is home to the three spacious bedrooms including the two large secondary bedrooms with soaring ceilings, complemented by a dramatic bathroom. The primary suite impresses with its southern and eastern exposures, and a luxurious bathroom featuring a large vanity, sunlit windows, with custom Roman Shades, and an oversized relaxation driven soaking tub. The Water Source HVAC is brand new and includes a two year maintenance contract! The Whitman offers a wealth of amenities, including a stunning 360-degree rooftop deck complete with a pool open from May 1 to Sep 30, grills, seating areas and a reservable area, great for parties, with a catering pantry near the elevator to assist. Residents also enjoy access to a well-equipped fitness center, and party/media/recreation room. Additional conveniences include a 24-hour front desk concierge for in person delivery, storage and distribution of packages, two-car premium location secure garage parking (ask about the potential for electric car charging), convenient storage locker that conveys, and DC guest parking permit availability. Condo fee also covers hot water. Fabulous new lobby and party room renovation underway for completion in 2026! All this is situated mere steps from Blagden Alley, dining, shopping, one block to Mount Vernon Square Metro Station and close to numerous others, offering unparalleled access to the city. Square footage is approximate via floor plan company. The unit was expanded from its original floor plan which is the reason for the difference with the public records. Staging in photos is virtual.

    Zillow last checked:

    Listing updated:

    Listed by:

    Evan Johnson 703-447-6137,

    Compass,

    Listing Team: Wardman Residential At Compass, Co-Listing Team: Wardman Residential At Compass,Co-Listing Agent: Thomas H Bauer 703-966-4986,

    Compass

    Bought with:

    Rebecca Weiner, 0225224576

    Compass

    Source: Bright MLS,MLS#: DCDC2245080MLS Logo

    Facts & features

    Interior

    Bedrooms & bathrooms
    • Bedrooms: 3
    • Bathrooms: 3
    • Full bathrooms: 2
    • 1/2 bathrooms: 1
    • Main level bathrooms: 1
    Basement
    • Area: 0
    Heating
    • Forced Air, Electric
    Cooling
    • Central Air, Electric
    Appliances
    • Included: Disposal, Dryer, Ice Maker, Microwave, Oven/Range - Electric, Refrigerator, Stainless Steel Appliance(s), Washer, Water Heater
    • Laundry: In Unit
    Features
    • Kitchen Island, Combination Kitchen/Living, Breakfast Area, Open Floorplan, Soaking Tub, Bathroom - Walk-In Shower, Built-in Features, Combination Dining/Living, Dining Area, Kitchen - Gourmet, Primary Bath(s), Recessed Lighting, Upgraded Countertops, Walk-In Closet(s), Wine Storage, 9'+ Ceilings, High Ceilings
    • Flooring: Wood
    • Windows: Window Treatments
    • Has basement: No
    • Has fireplace: No
    Interior area
    • Total structure area: 2,157
    • Total interior livable area: 2,157 sqft
    • Finished area above ground: 2,157
    • Finished area below ground: 0

    Property

    Parking
    • Total spaces: 2
    • Parking features: Garage Faces Rear, Garage Door Opener, Basement, Underground, Garage
    • Attached garage spaces: 2
    Accessibility
    • Accessibility features: None
    Features
    • Levels: Two
    • Stories: 2
    • Exterior features: Balcony
    • Pool features: Community
    • Has view: Yes
    • View description: City
    Lot
    • Features: Unknown Soil Type
    Details
    • Additional structures: Above Grade, Below Grade
    • Parcel number: 0369//2345
    • Zoning: D-4-R, MU14
    • Special conditions: Standard
    • Other equipment: Intercom

    Construction

    Type & style
    • Home type: Condo
    • Architectural style: Art Deco,Contemporary
    • Property subtype: Condominium
    • Attached to another structure: Yes
    Materials
    • Brick, Block
    Condition
    • New construction: No
    • Year built: 2006
    Details
    • Builder name: FAISON

    Utilities & green energy

    • Sewer: Public Sewer
    • Water: Public

    Community & neighborhood

    Security
    • Security features: 24 Hour Security, Desk in Lobby, Monitored, Fire Sprinkler System, Security System, Smoke Detector(s)
    Community
    • Community features: Pool
    Location
    • Region: Washington
    • Subdivision: Shaw

    HOA & financial

    HOA
    • Has HOA: No
    • Amenities included: Billiard Room, Community Center, Concierge, Elevator(s), Fitness Center, Party Room, Pool, Security, Common Grounds, Pool - Rooftop, Other
    • Services included: Common Area Maintenance, Maintenance Grounds, Management, Insurance, Pool(s), Reserve Funds, Sewer, Snow Removal, Trash, Water, Other, Maintenance Structure, Custodial Services Maintenance
    • Association name: The Whitman Condominium
    Other fees
    • Condo and coop fee: $1,531 monthly

    Other

    Other facts
    • Listing agreement: Exclusive Right To Sell
    • Ownership: Condominium

    Price history

    DateEventPrice
    5/7/2026Sold$1,300,000-6.8%$603/sqft
    Source: Bright MLS #DCDC2245080 Report a problem
    4/28/2026Pending sale$1,395,000$647/sqft
    Source: Bright MLS #DCDC2245080 Report a problem
    4/7/2026Contingent$1,395,000$647/sqft
    Source: Bright MLS #DCDC2245080 Report a problem
    2/10/2026Listed for sale$1,395,000$647/sqft
    Source: Bright MLS #DCDC2245080 Report a problem
    12/29/2025Listing removed$1,395,000$647/sqft
    Source: Bright MLS #DCDC2217484 Report a problem
    11/13/2025Price change$1,395,000-4.4%$647/sqft
    Source: Bright MLS #DCDC2217484 Report a problem
    9/3/2025Listed for sale$1,459,000-2.7%$676/sqft
    Source: Bright MLS #DCDC2217484 Report a problem
    8/29/2025Listing removed$1,500,000$695/sqft
    Source: Bright MLS #DCDC2204322 Report a problem
    6/11/2025Listed for sale$1,500,000+51.5%$695/sqft
    Source: Bright MLS #DCDC2204322 Report a problem
    12/18/2009Sold$990,000-3.8%$459/sqft
    Source: Public Record Report a problem
    11/7/2009Listed for sale$1,029,000+11.8%$477/sqft
    Source: Prudential Carruthers REALTORS #DC7198148 Report a problem
    12/21/2007Sold$920,192$427/sqft
    Source: Public Record Report a problem

    Public tax history

    YearProperty taxesTax assessment
    2025$8,622 -0.6%$1,119,820 -0.3%
    2024$8,675 +3.7%$1,122,810 +3.7%
    2023$8,362 -8.5%$1,082,480 -7.3%
    2022$9,141 +0.1%$1,167,900 +0.3%
    2021$9,131 +1.6%$1,163,840 +2.7%
    2020$8,990 +11.7%$1,133,290 +11.1%
    2018$8,051 +18.7%$1,020,470 +3.5%
    2017$6,781 +24.8%$986,020 +4.6%
    2016$5,432 +2.5%$942,420 +1.7%
    2015$5,300 +14%$926,550 +9.2%
    2014$4,649 +3.9%$848,850 +2.6%
    2013$4,476 +1.9%$827,320 +1.4%
    2012$4,394 $816,130
    2011$4,394 -12.7%$816,130 -8.4%
    2010$5,031 -12.6%$891,070 -2%
    2009$5,758 -27.3%$909,050 +1%
    2007$7,917 $899,690

    Find assessor info on the county website

    Neighborhood: Logan Circle

    Nearby schools

    GreatSchools rating
    Schools provided by the listing agent
    • District: District Of Columbia Public Schools

    Source: Bright MLS. This data may not be complete. We recommend contacting the local school district to confirm school assignments for this home.

    Get a cash offer in 3 minutes
    Find out how much your home could sell for in as little as 3 minutes with a no-obligation cash offer.
    Estimated market value
    $1,297,500
    Get a cash offer in 3 minutes
    Find out how much your home could sell for in as little as 3 minutes with a no-obligation cash offer.
    Estimated market value
    $1,297,500