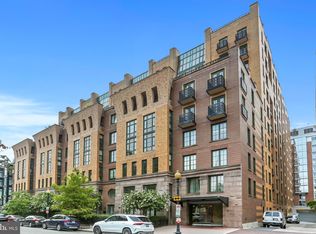
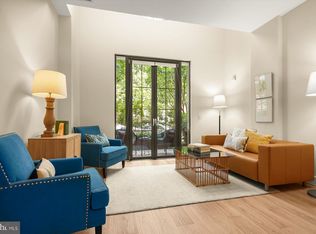
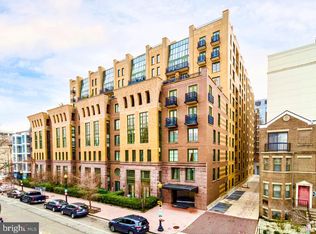
This spacious two-bedroom residence at The Whitman features two full bathrooms, southern exposure, and a private balcony. Its expansive living and dining area accommodates distinct seating and dining spaces and opens directly to the balcony. The kitchen features quartz countertops and stainless steel appliances. The oversized primary suite offers custom built-ins, a walk-in closet, and an en-suite bathroom. A spacious second bedroom/den with its own closet provides ample space for a home office or guest room, with a second full bathroom located off the hallway. Additional closets and an in-unit washer and dryer complete the home. One garage parking space conveys. Building amenities include a 24-hour front desk, a recently updated lobby and community room, a fitness center, bicycle storage, and an expansive rooftop with a pool, grilling stations, multiple lounge areas, and sweeping city views.
For sale
$700,000
910 M St NW APT 329, Washington, DC 20001
2beds
1,102sqft
Condominium
Built in 2006
-- sqft lot
$-- Zestimate®
$635/sqft
$988/mo HOA
What's special
Multiple lounge areasAdditional closetsTwo-bedroom residenceEn-suite bathroomIn-unit washer and dryerSweeping city viewsCustom built-ins
- 34 days
- 321
- 18
Likely to sell faster than
Zillow last checked:
Listing updated:
Listed by:
Dylan White 202-368-9340,
TTR Sotheby's International Realty,
Co-Listing Agent: Matthew Koerber 202-744-0139,
TTR Sotheby's International Realty
Source: Bright MLS,MLS#: DCDC2287470
Facts & features
Interior
Bedrooms & bathrooms
- Bedrooms: 2
- Bathrooms: 2
- Full bathrooms: 2
- Main level bathrooms: 2
- Main level bedrooms: 2
Heating
- Heat Pump, Electric
Cooling
- Central Air, Electric
Appliances
- Included: Microwave, Dishwasher, Disposal, Dryer, Washer, Freezer, Oven/Range - Electric, Refrigerator, Stainless Steel Appliance(s), Water Heater
- Laundry: Washer In Unit, Dryer In Unit, In Unit
Features
- Built-in Features, Ceiling Fan(s), Open Floorplan
- Flooring: Carpet
- Windows: Screens
- Basement: Other
- Has fireplace: No
Interior area
- Total structure area: 1,102
- Total interior livable area: 1,102 sqft
- Finished area above ground: 1,102
Property
Parking
- Total spaces: 1
- Parking features: Underground, Parking Space Conveys, Garage
- Garage spaces: 1
Accessibility
- Accessibility features: None
Features
- Levels: One
- Stories: 1
- Exterior features: Balcony
- Pool features: Community
Lot
- Features: Downtown, Urban Land-Sassafras-Chillum
Details
- Additional structures: Above Grade
- Parcel number: 0369//2223
- Zoning: MU-4
- Special conditions: Standard
Construction
Type & style
- Home type: Condo
- Architectural style: Contemporary
- Property subtype: Condominium
- Attached to another structure: Yes
Materials
- Brick
Condition
- New construction: No
- Year built: 2006
Utilities & green energy
- Sewer: Public Sewer
- Water: Public
Community & HOA
Community
- Security: Desk in Lobby, Exterior Cameras, Fire Alarm, Fire Sprinkler System, Smoke Detector(s)
- Condo and coop fee: $988 monthly
- Subdivision: Shaw
HOA
- Has HOA: No
- Amenities included: Concierge, Elevator(s), Fitness Center, Pool
- Services included: Common Area Maintenance, Maintenance Structure, Insurance, Management, Parking Fee, Pool(s), Reserve Funds, Sewer, Trash, Water
- HOA name: The Whitman Condominium
Location
- Region: Washington
Financial & listing details
- Price per square foot: $635/sqft
- Tax assessed value: $696,320
- Annual tax amount: $4,854
- Date on market: 10/11/2026
- Listing agreement: Exclusive Right To Sell
- Listing terms: Cash,Conventional,FHA,VA Loan
- Ownership: Condominium
Estimated market value
Not available
Estimated sales range
Not available
Not available
Price history
| Date | Event | Price |
|---|---|---|
| 10/11/2026 | Listed for sale | $700,000$635/sqft |
Source:  Bright MLS #DCDC2287470 Report a problem | ||
| 10/27/2023 | Sold | $700,000-2.8%$635/sqft |
Source: Bright MLS #DCDC2111426 Report a problem | ||
| 10/4/2023 | Pending sale | $719,999$653/sqft |
Source: Bright MLS #DCDC2111426 Report a problem | ||
| 9/27/2023 | Contingent | $719,999$653/sqft |
Source: Bright MLS #DCDC2111426 Report a problem | ||
| 9/18/2023 | Listed for sale | $719,999+53.2%$653/sqft |
Source: Bright MLS #DCDC2111426 Report a problem | ||
| 2/27/2021 | Listing removed | -- |
Source: Owner Report a problem | ||
| 7/1/2020 | Listing removed | $3,295$3/sqft |
Source: Owner Report a problem | ||
| 5/31/2020 | Listed for rent | $3,295+4.6%$3/sqft |
Source: Owner Report a problem | ||
| 6/18/2018 | Listing removed | $3,150$3/sqft |
Source: Owner Report a problem | ||
| 5/21/2018 | Listed for rent | $3,150+9.6%$3/sqft |
Source: Owner Report a problem | ||
| 5/11/2015 | Listing removed | $2,875$3/sqft |
Source: Owner Report a problem | ||
| 4/10/2015 | Price change | $2,875-0.9%$3/sqft |
Source: Owner Report a problem | ||
| 3/28/2015 | Price change | $2,900-3.3%$3/sqft |
Source: Owner Report a problem | ||
| 3/9/2015 | Price change | $3,000-8.4%$3/sqft |
Source: Owner Report a problem | ||
| 2/11/2015 | Price change | $3,275-2.2%$3/sqft |
Source: Owner Report a problem | ||
| 1/25/2015 | Price change | $3,350-1.5%$3/sqft |
Source: Owner Report a problem | ||
| 1/11/2015 | Listed for rent | $3,400$3/sqft |
Source: Owner Report a problem | ||
| 2/6/2012 | Sold | $470,000-3.9%$426/sqft |
Source: Public Record Report a problem | ||
| 11/11/2011 | Listed for sale | $489,000-17.1%$444/sqft |
Source: TTR Sotheby's International Realty #DC7725046 Report a problem | ||
| 1/23/2007 | Sold | $589,648$535/sqft |
Source: Public Record Report a problem | ||
Public tax history
| Year | Property taxes | Tax assessment |
|---|---|---|
| 2026 | $4,854 +6.8% | $679,000 +6% |
| 2025 | $4,547 -1.4% | $640,400 -0.6% |
| 2024 | $4,610 -11.8% | $644,570 +2.3% |
| 2023 | $5,229 -7.1% | $629,910 -6.8% |
| 2022 | $5,628 +1.2% | $675,930 +1.3% |
| 2021 | $5,561 +1.1% | $667,560 +3.1% |
| 2020 | $5,502 +9.2% | $647,330 +9.2% |
| 2018 | $5,038 +16.8% | $592,690 +1.8% |
| 2017 | $4,312 +50.7% | $582,070 +4.4% |
| 2016 | $2,861 +3.2% | $557,800 +1.9% |
| 2015 | $2,774 +14.8% | $547,540 +8.7% |
| 2014 | $2,416 +6.5% | $503,930 +3.8% |
| 2013 | $2,270 +1.4% | $485,590 +1.1% |
| 2012 | $2,239 -20.4% | $480,400 |
| 2011 | $2,813 +8.6% | $480,400 -7.9% |
| 2010 | $2,590 -2.4% | $521,660 -2.6% |
| 2009 | $2,653 -29.4% | $535,600 +10% |
| 2007 | $3,758 | $487,090 |
Find assessor info on the county website
Monthly payment
Est. payment
Payment breakdown
Explore the cost of this home by adjusting the details. Changes won't be saved.Climate risks
Neighborhood: Logan Circle
Nearby schools
Schools provided by the listing agent
- District: District Of Columbia Public Schools
Source: Bright MLS. This data may not be complete. We recommend contacting the local school district to confirm school assignments for this home.