Skip main navigation
Sold for $555,000
  • $555,000

    910 M St NW APT 503, Washington, DC 20001

    1beds
    856sqft
    Condominium
    Built in 2006
    -- sqft lot
    $535,400 Zestimate®
    $648/sqft
    $3,080 Estimated rent

    Home value

    $535,400

    $509,000 - $562,000

    $3,080/mo

    Zestimate® history
    Loading
    Loading...

    Owner options

    List your home for rent

    $3,080/mo

    Rent Zestimate®

    Find your next renter with Zillow Rental Manager. Plus, with online applications, you can quickly screen prospective tenants – for free.

    Learn more

    $3,080/mo

    Rent Zestimate®

    Refinance and save

    $2,647/mo

    Est. payment

    Refinancing to a lower rate could help reduce your monthly payments and save thousands over the life of the loan.

    See today's rates

    $2,647/mo

    Est. payment

    Explore your selling options

    Work with a Zillow partner agent

    Leverage their expertise and Zillow's premium Showcase listings to get your home seen by more buyers.

    Get started

    List with your own agent

    Get your home in front of millions of buyers by listing it on Zillow.

    Learn how to do it

    Sell it yourself

    Take full control of how buyers see your home on Zillow by listing For Sale by Owner (FSBO).

    List your home

    What's special

    Bicycle storageCoffee shopsLarge wraparound community rooftopWalk-in closetLarge open kitchenRooftop poolBilliard table
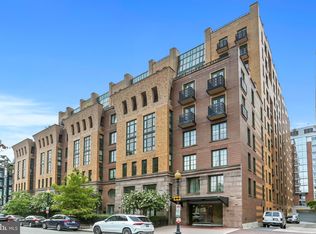
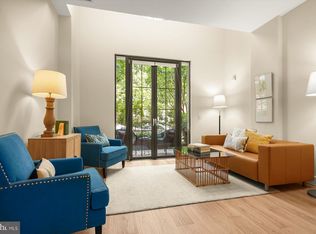
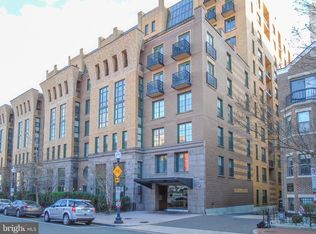
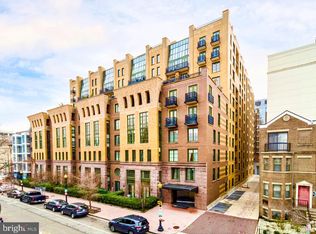
    Welcome to this 1 + den, 1.5 bath corner residence at the Whitman Condominium. This home offers two exposures and gets excellent east-facing natural light. There is an in-unit washer/dryer, a large open kitchen, an owner's suite with a walk-in closet, and a full bathroom. The den could function as a second bedroom and has a south-facing window. Included with this offering is one assigned garage parking space. The Whitman is now EV friendly. The Whitman is an amenity-rich building with a 24-hour concierge, on-site property management, a gym, a community room with a billiard table, bicycle storage, two grills, and a rooftop pool. The views across the city from the large wraparound community rooftop are breathtaking! Management is on-site M-F. With a walk score of 98 and a bike score of 99, daily errands rarely require a car. The Whitman has it all, including an outstanding location in the heart of Downtown DC. Across from the main entrance of The Whitman is Shaw's well-known Blagden Alley, home to several Michelin Star restaurants and coffee shops! Just one block to Convention Center Metro, and walking distance to City Center, City Market at O, Logan Circle, The White House, Chinatown, The Mall, numerous grocery stores, and several of DC's best restaurants.

    Zillow last checked:

    Listing updated:

    Listed by:

    Dylan White 202-368-9340,

    Compass

    Bought with:

    Liz Lavette, 304975

    Washington Fine Properties, LLC

    Murphy Shorb, 0225265874

    Washington Fine Properties, LLC

    Source: Bright MLS,MLS#: DCDC2124104MLS Logo

    Facts & features

    Interior

    Bedrooms & bathrooms
    • Bedrooms: 1
    • Bathrooms: 2
    • Full bathrooms: 1
    • 1/2 bathrooms: 1
    • Main level bathrooms: 2
    • Main level bedrooms: 1
    Basement
    • Area: 0
    Heating
    • Central, Electric
    Cooling
    • Central Air, Electric
    Appliances
    • Included: Dishwasher, Disposal, Exhaust Fan, Microwave, Oven/Range - Electric, Refrigerator, Washer/Dryer Stacked, Electric Water Heater
    • Laundry: Washer In Unit, Dryer In Unit, In Unit
    Features
    • Kitchen - Gourmet, Combination Dining/Living, Primary Bath(s), Elevator, Upgraded Countertops, Open Floorplan, Dry Wall
    • Flooring: Wood
    • Windows: Insulated Windows, Window Treatments
    • Has basement: No
    • Has fireplace: No
    Interior area
    • Total structure area: 856
    • Total interior livable area: 856 sqft
    • Finished area above ground: 856
    • Finished area below ground: 0

    Property

    Parking
    • Total spaces: 1
    • Parking features: Basement, Garage Door Opener, Assigned, Attached
    • Attached garage spaces: 1
    • Details: Assigned Parking, Assigned Space #: 240C (P2)
    Accessibility
    • Accessibility features: Accessible Hallway(s), Accessible Doors, Accessible Elevator Installed
    Features
    • Levels: One
    • Stories: 1
    • Patio & porch: Roof
    • Has private pool: Yes
    • Pool features: Community, Private
    • Has view: Yes
    • View description: City
    Lot
    • Features: Urban, Urban Land-Sassafras-Chillum
    Details
    • Additional structures: Above Grade, Below Grade
    • Parcel number: 0369//2248
    • Zoning: RA-1
    • Special conditions: Standard

    Construction

    Type & style
    • Home type: Condo
    • Architectural style: Contemporary
    • Property subtype: Condominium
    • Attached to another structure: Yes
    Materials
    • Concrete
    • Foundation: Concrete Perimeter
    • Roof: Other
    Condition
    • Very Good
    • New construction: No
    • Year built: 2006
    Details
    • Builder model: ONE BEDROOM + DEN
    • Builder name: Faison

    Utilities & green energy

    • Sewer: Public Sewer
    • Water: Public
    Green energy
    • Construction elements: Onsite Recycling Center

    Community & neighborhood

    Security
    • Security features: Desk in Lobby, 24 Hour Security, Main Entrance Lock, Resident Manager
    Community
    • Community features: Pool
    Location
    • Region: Washington
    • Subdivision: Old City #2

    HOA & financial

    Other fees
    • Condo and coop fee: $809 monthly

    Other

    Other facts
    • Listing agreement: Exclusive Right To Sell
    • Ownership: Condominium

    Price history

    DateEventPrice
    4/4/2024Sold$555,000$648/sqft
    Source: Bright MLS #DCDC2124104 Report a problem
    3/30/2024Pending sale$555,000$648/sqft
    Source: Bright MLS #DCDC2124104 Report a problem
    3/21/2024Contingent$555,000$648/sqft
    Source: Bright MLS #DCDC2124104 Report a problem
    3/13/2024Price change$555,000-1.8%$648/sqft
    Source: Bright MLS #DCDC2124104 Report a problem
    1/12/2024Listed for sale$565,000+13.2%$660/sqft
    Source: Bright MLS #DCDC2124104 Report a problem
    6/28/2022Listing removed--
    Source: Zillow Rental Network Premium Report a problem
    6/20/2022Listed for rent$3,000+5.3%$4/sqft
    Source: Zillow Rental Network Premium #DCDC2055116 Report a problem
    6/10/2018Listing removed$2,850$3/sqft
    Source: EXP Realty, LLC. #1004269381 Report a problem
    12/5/2017Listed for rent$2,850+7.5%$3/sqft
    Source: Century 21 New Millennium #1004269381 Report a problem
    5/1/2014Listing removed$2,650$3/sqft
    Source: Century 21 New Millennium Report a problem
    3/12/2014Listed for rent$2,650+3.9%$3/sqft
    Source: Century 21 New Millennium Report a problem
    4/14/2013Listing removed$2,550$3/sqft
    Source: Zillow Rental Network Report a problem
    3/14/2013Listed for rent$2,550$3/sqft
    Source: @home Real Estate Lounge and Design Center Report a problem
    8/23/2012Listing removed$498,900$583/sqft
    Source: CENTURY 21 New Millennium #DC7621709 Report a problem
    9/19/2011Price change$498,900-4%$583/sqft
    Source: CENTURY 21 New Millennium #DC7621709 Report a problem
    7/22/2011Price change$519,900-3.7%$607/sqft
    Source: New Millennium #DC7621709 Report a problem
    6/9/2011Listed for sale$539,900+3.6%$631/sqft
    Source: Century 21 New Millennium #DC7621709 Report a problem
    12/13/2006Sold$520,900$609/sqft
    Source: Public Record Report a problem

    Public tax history

    YearProperty taxesTax assessment
    2025$4,726 -1.2%$571,590 -1.1%
    2024$4,782 +2%$577,770 +2.1%
    2023$4,686 -6.9%$566,010 -6.6%
    2022$5,032 +1.6%$605,820 +1.7%
    2021$4,951 +0.9%$595,810 +3.2%
    2020$4,908 +8.8%$577,380 +8.8%
    2018$4,510 +17%$530,600 +2.9%
    2017$3,853 +22.2%$515,620 +4.1%
    2016$3,153 +2.7%$495,450 +2%
    2015$3,071 +15.7%$485,840 +11.2%
    2014$2,654 +2.4%$436,820 +1.7%
    2013$2,591 +2.6%$429,380 +1.8%
    2012$2,527 $421,790
    2011$2,527 -10.6%$421,790 -7.7%
    2010$2,826 -5%$457,050 -3.7%
    2009$2,976 -21.6%$474,640 +10%
    2007$3,797 $431,440

    Find assessor info on the county website

    Neighborhood: Logan Circle

    Nearby schools

    GreatSchools rating
    Schools provided by the listing agent
    • District: District Of Columbia Public Schools

    Source: Bright MLS. This data may not be complete. We recommend contacting the local school district to confirm school assignments for this home.

    Get a cash offer in 3 minutes
    Find out how much your home could sell for in as little as 3 minutes with a no-obligation cash offer.
    Estimated market value
    $535,400
    Get a cash offer in 3 minutes
    Find out how much your home could sell for in as little as 3 minutes with a no-obligation cash offer.
    Estimated market value
    $535,400