Skip main navigation
Sold for $625,000
  • $625,000

    910 M St NW APT 516, Washington, DC 20001

    1beds
    1,060sqft
    Condominium
    Built in 2006
    -- sqft lot
    $624,900 Zestimate®
    $590/sqft
    $3,753 Estimated rent

    Home value

    $624,900

    $594,000 - $656,000

    $3,753/mo

    Zestimate® history
    Loading
    Loading...

    Owner options

    List your home for rent

    $3,753/mo

    Rent Zestimate®

    Find your next renter with Zillow Rental Manager. Plus, with online applications, you can quickly screen prospective tenants – for free.

    Learn more

    $3,753/mo

    Rent Zestimate®

    Refinance and save

    $2,981/mo

    Est. payment

    Refinancing to a lower rate could help reduce your monthly payments and save thousands over the life of the loan.

    See today's rates

    $2,981/mo

    Est. payment

    Explore your selling options

    Work with a Zillow partner agent

    Leverage their expertise and Zillow's premium Showcase listings to get your home seen by more buyers.

    Get started

    List with your own agent

    Get your home in front of millions of buyers by listing it on Zillow.

    Learn how to do it

    Sell it yourself

    Take full control of how buyers see your home on Zillow by listing For Sale by Owner (FSBO).

    List your home

    What's special

    New carpetOpen-concept floor planFreshly painted interiorPrimary suiteGenerous living spaceGranite countertopsOpen and flexible layout
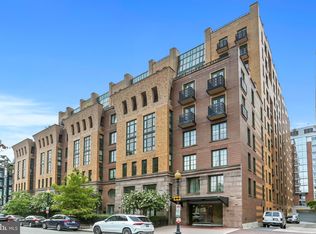
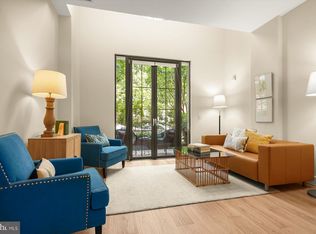
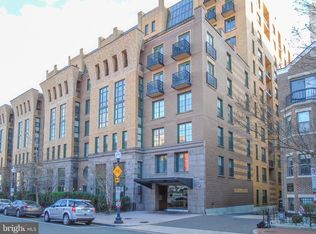
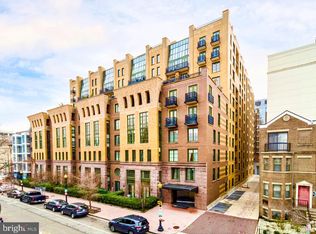
    Live at the center of it all in this spacious, light-filled 1-bedroom plus den condominium just steps from the DC Convention Center and one block from the Mt. Vernon Square Metro. With two full baths, an open and flexible layout, and access to a rooftop pool with sweeping city views, this residence offers a true downtown lifestyle that’s easy to enjoy from day one. Introducing 910 M St NW, Unit 516, ideally located on the tree-lined M Street side of the building and offering modern finishes, generous living space, and exceptional urban convenience. The open-concept floor plan creates a natural connection between the kitchen, dining, and living areas. The kitchen features granite countertops, stainless steel appliances—including a Bosch dishwasher and a brand-new refrigerator—and warm yellow pine hardwood floors that extend throughout the main living space. A large, nearly floor-to-ceiling window anchors the living room, filling the space with natural light and offering a pleasant view of the tree-lined neighborhood. The primary suite features new carpet, a walk-in closet with custom Elfa shelving, and a beautifully updated en-suite bath with a marble countertop, a modern vanity, and a separate room for the soaking tub/shower combination. The den offers flexible use as a home office, guest space, or study, and also features new carpet. A second full bathroom, in-unit front-loading washer and dryer, and a freshly painted interior complete this move-in-ready home. Residents enjoy an impressive suite of amenities, including a 24-hour concierge, a fully equipped fitness center, a community room, and a standout rooftop pool with expansive outdoor space and panoramic city views—ideal for socializing, unwinding, or enjoying warm DC evenings. The building also offers secure underground parking, EV charging capability, and professional management. deally situated within walking distance to Downtown DC, CityCenter, the Capitol, 14th Street, and Blagden Alley’s acclaimed dining scene—with a Giant grocery store just two blocks away—this home is approximately a 0.2 mile walk from the Yellow and Green Line Mt. Vernon Square Metro Station and just over half a mile walk to Metro Center Station, offering access to the Red, Orange, Blue, and Silver Lines. The result is exceptional connectivity and everyday convenience in the heart of the city.

    Zillow last checked:

    Listing updated:

    Listed by:

    Jon DeHart 703-286-9771,

    TTR Sothebys International Realty

    Bought with:

    Sammy Dweck, 0225195886

    TTR Sotheby's International Realty

    Source: Bright MLS,MLS#: DCDC2244772MLS Logo

    Facts & features

    Interior

    Bedrooms & bathrooms
    • Bedrooms: 1
    • Bathrooms: 2
    • Full bathrooms: 2
    • Main level bathrooms: 2
    • Main level bedrooms: 1
    Bedroom 1
    • Features: Attached Bathroom, Flooring - Carpet, Ceiling Fan(s), Walk-In Closet(s)
    • Level: Main
    Bathroom 1
    • Features: Soaking Tub, Flooring - Ceramic Tile
    • Level: Main
    Bathroom 2
    • Features: Bathroom - Stall Shower, Flooring - Ceramic Tile
    • Level: Main
    Den
    • Features: Flooring - Carpet, Ceiling Fan(s)
    • Level: Main
    Kitchen
    • Features: Granite Counters, Flooring - HardWood
    • Level: Main
    Living room
    • Features: Dining Area, Living/Dining Room Combo, Flooring - HardWood
    • Level: Main
    Heating
    • Forced Air, Other
    Cooling
    • Central Air, Electric
    Appliances
    • Included: Microwave, Dishwasher, Disposal, Dryer, Stainless Steel Appliance(s), Washer, Refrigerator, Electric Water Heater
    • Laundry: Dryer In Unit, Washer In Unit, In Unit
    Features
    • Upgraded Countertops, Primary Bath(s), Kitchen - Gourmet, Open Floorplan, Entry Level Bedroom, Dining Area, Combination Dining/Living, Ceiling Fan(s), Walk-In Closet(s), Bathroom - Tub Shower, Bathroom - Stall Shower, Wainscotting
    • Flooring: Wood, Carpet
    • Has basement: No
    • Has fireplace: No
    Interior area
    • Total structure area: 1,060
    • Total interior livable area: 1,060 sqft
    • Finished area above ground: 1,060
    • Finished area below ground: 0

    Property

    Parking
    • Total spaces: 1
    • Parking features: Basement, Underground, Other, Assigned, Garage
    • Attached garage spaces: 1
    • Details: Assigned Parking, Assigned Space #: P3-353
    Accessibility
    • Accessibility features: Accessible Elevator Installed
    Features
    • Levels: One
    • Stories: 1
    • Pool features: Community
    Lot
    • Features: Unknown Soil Type
    Details
    • Additional structures: Above Grade, Below Grade
    • Parcel number: 0369//2258
    • Zoning: D-4-R
    • Special conditions: Standard

    Construction

    Type & style
    • Home type: Condo
    • Architectural style: Art Deco
    • Property subtype: Condominium
    • Attached to another structure: Yes
    Materials
    • Other, Brick
    Condition
    • New construction: No
    • Year built: 2006

    Utilities & green energy

    • Sewer: Public Sewer
    • Water: Public

    Community & neighborhood

    Security
    • Security features: Desk in Lobby
    Community
    • Community features: Pool
    Location
    • Region: Washington
    • Subdivision: Old City #2

    HOA & financial

    HOA
    • Has HOA: No
    • Amenities included: Common Grounds, Concierge, Elevator(s), Fitness Center, Pool, Pool - Rooftop, Reserved/Assigned Parking
    • Services included: Water, Common Area Maintenance, Pool(s), Trash
    • Association name: Whitman Condominium
    Other fees
    • Condo and coop fee: $988 monthly

    Other

    Other facts
    • Listing agreement: Exclusive Right To Sell
    • Ownership: Condominium

    Price history

    DateEventPrice
    5/20/2026Sold$625,000-5.3%$590/sqft
    Source: Bright MLS #DCDC2244772 Report a problem
    4/15/2026Contingent$659,999$623/sqft
    Source: Bright MLS #DCDC2244772 Report a problem
    3/31/2026Price change$659,999-3.6%$623/sqft
    Source: Bright MLS #DCDC2244772 Report a problem
    2/6/2026Listed for sale$685,000$646/sqft
    Source: Bright MLS #DCDC2244772 Report a problem
    2/6/2026Listing removed$685,000$646/sqft
    Source: Bright MLS #DCDC2225734 Report a problem
    1/9/2026Price change$685,000-2.1%$646/sqft
    Source: Bright MLS #DCDC2225734 Report a problem
    12/4/2025Listed for sale$700,000$660/sqft
    Source: Bright MLS #DCDC2225734 Report a problem
    10/24/2025Listing removed$700,000$660/sqft
    Source: Bright MLS #DCDC2225734 Report a problem
    10/9/2025Listed for sale$700,000+27.3%$660/sqft
    Source: Bright MLS #DCDC2225734 Report a problem
    5/17/2007Sold$550,000$519/sqft
    Source: Public Record Report a problem

    Public tax history

    YearProperty taxesTax assessment
    2025$4,894 -1.3%$681,230 -0.6%
    2024$4,959 +2.1%$685,640 +2.3%
    2023$4,857 -8.8%$670,120 -6.8%
    2022$5,325 +1%$718,980 +1.3%
    2021$5,272 +1.3%$709,930 +3.2%
    2020$5,205 +10%$688,090 +9.2%
    2018$4,733 +19.7%$630,150 +2.9%
    2017$3,955 +27.3%$612,460 +4.4%
    2016$3,108 +7.8%$586,770 +1.9%
    2015$2,882 +14.6%$576,000 +11.7%
    2014$2,515 $515,550

    Find assessor info on the county website

    Neighborhood: Logan Circle

    Nearby schools

    GreatSchools rating
    Schools provided by the listing agent
    • Elementary: Thomas
    • Middle: Francis
    • High: Cardozo Education Campus
    • District: District Of Columbia Public Schools

    Source: Bright MLS. This data may not be complete. We recommend contacting the local school district to confirm school assignments for this home.

    Get a cash offer in 3 minutes
    Find out how much your home could sell for in as little as 3 minutes with a no-obligation cash offer.
    Estimated market value
    $624,900
    Get a cash offer in 3 minutes
    Find out how much your home could sell for in as little as 3 minutes with a no-obligation cash offer.
    Estimated market value
    $624,900