Skip main navigation
Sold for $625,000
  • $625,000

    910 M St NW APT 527, Washington, DC 20001

    2beds
    922sqft
    Condominium
    Built in 2006
    -- sqft lot
    $608,500 Zestimate®
    $678/sqft
    $3,302 Estimated rent

    Home value

    $608,500

    $578,000 - $639,000

    $3,302/mo

    Zestimate® history
    Loading
    Loading...

    Owner options

    List your home for rent

    $3,302/mo

    Rent Zestimate®

    Find your next renter with Zillow Rental Manager. Plus, with online applications, you can quickly screen prospective tenants – for free.

    Learn more

    $3,302/mo

    Rent Zestimate®

    Refinance and save

    $2,981/mo

    Est. payment

    Refinancing to a lower rate could help reduce your monthly payments and save thousands over the life of the loan.

    See today's rates

    $2,981/mo

    Est. payment

    Explore your selling options

    Work with a Zillow partner agent

    Leverage their expertise and Zillow's premium Showcase listings to get your home seen by more buyers.

    Get started

    List with your own agent

    Get your home in front of millions of buyers by listing it on Zillow.

    Learn how to do it

    Sell it yourself

    Take full control of how buyers see your home on Zillow by listing For Sale by Owner (FSBO).

    List your home

    What's special

    Amazing rooftopLogan circleFitness classesLarge windowsStreet muralsCity centerLots of natural light
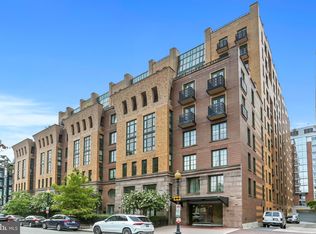
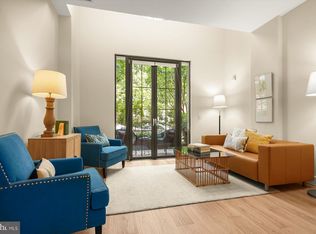
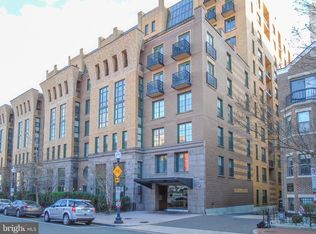
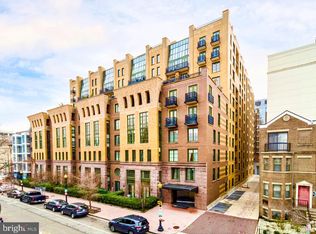
    Major price reduction! Welcome to The Whitman. | The Unit: 2 BR/2 BA, 922 sq ft of living space. Open living/dining/kitchen with custom built-ins with wine rack and two wine/beverage fridges. 9 ft ceilings. Wood floors throughout. Large windows and lots of natural light from a southern exposure. Kitchen: Granite Topped Island w/ Storage, Ample Built-in Cabinetry, Glass Tile Backsplash, Absolute Black Granite Counter Tops, Stainless Steel Appliances. Primary bedroom with attached bath, walk in closet with ELFA shelving and in-unit washer/dryer. Nest Thermostat. Parking conveys with overhead storage unit. The building is approved for EV station installation. | The Building: Built in 2006. 24-hour Front Desk Concierge, amazing rooftop with multiple seating areas, grilling and dining area plus a spectacular pool and lounging area. Club House/Party Room and Fitness Center. 3 Elevators. | Prime location offers easy access to an array of attractions, including City Center, City Market at O, Logan Circle, the White House, Chinatown, the Mall, numerous grocery stores, and some of DC’s finest dining establishments. Metro is one block away. Steps away from Shaw’s renowned Blagden Alley, home to a selection of Michelin Star restaurants, La Colombe Coffee, fitness classes, street murals, and more. Pet friendly building with no size restrictions.

    Zillow last checked:

    Listing updated:

    Listed by:

    Linda Norman 301-602-6111,

    Compass

    Bought with:

    Milissa Alonso, 0225259534

    Coldwell Banker Realty

    Source: Bright MLS,MLS#: DCDC2115294MLS Logo

    Facts & features

    Interior

    Bedrooms & bathrooms
    • Bedrooms: 2
    • Bathrooms: 2
    • Full bathrooms: 2
    • Main level bathrooms: 2
    • Main level bedrooms: 2
    Basement
    • Area: 0
    Heating
    • Forced Air, Electric
    Cooling
    • Central Air, Electric
    Appliances
    • Included: Microwave, Built-In Range, Disposal, Dishwasher, Dryer, Refrigerator, Ice Maker, Stainless Steel Appliance(s), Washer, Electric Water Heater
    • Laundry: Washer In Unit, Dryer In Unit, In Unit
    Features
    • Built-in Features, Combination Kitchen/Living, Combination Kitchen/Dining, Open Floorplan, Kitchen Island, Primary Bath(s), Upgraded Countertops, Walk-In Closet(s), Wine Storage
    • Windows: Window Treatments
    • Has basement: No
    • Has fireplace: No
    Interior area
    • Total structure area: 922
    • Total interior livable area: 922 sqft
    • Finished area above ground: 922
    • Finished area below ground: 0

    Property

    Parking
    • Total spaces: 1
    • Parking features: Garage Door Opener, Inside Entrance, Underground, Parking Space Conveys, Garage
    • Garage spaces: 1
    Accessibility
    • Accessibility features: No Stairs
    Features
    • Levels: One
    • Stories: 1
    • Exterior features: Barbecue
    • Pool features: Community
    Lot
    • Features: Urban Land-Beltsville-Chillum
    Details
    • Additional structures: Above Grade, Below Grade
    • Parcel number: 0369//2264
    • Zoning: D-4-R/MU-4
    • Special conditions: Standard

    Construction

    Type & style
    • Home type: Condo
    • Architectural style: Transitional
    • Property subtype: Condominium
    • Attached to another structure: Yes
    Materials
    • Brick
    Condition
    • New construction: No
    • Year built: 2006

    Utilities & green energy

    • Sewer: Public Sewer
    • Water: Public

    Community & neighborhood

    Security
    • Security features: Desk in Lobby, Fire Alarm, Smoke Detector(s)
    Location
    • Region: Washington
    • Subdivision: Old City #2

    HOA & financial

    HOA
    • Has HOA: No
    • Amenities included: Elevator(s), Fitness Center, Pool, Picnic Area, Billiard Room, Concierge, Game Room, Party Room, Recreation Facilities
    • Services included: Common Area Maintenance, Management, Snow Removal, Trash, Water
    • Association name: The Whitman / Barkan Management
    Other fees
    • Condo and coop fee: $916 monthly

    Other

    Other facts
    • Listing agreement: Exclusive Right To Sell
    • Ownership: Condominium

    Price history

    DateEventPrice
    2/15/2024Sold$625,000-2.3%$678/sqft
    Source: Bright MLS #DCDC2115294 Report a problem
    2/8/2024Pending sale$640,000$694/sqft
    Source: Bright MLS #DCDC2115294 Report a problem
    12/30/2023Contingent$640,000$694/sqft
    Source: Bright MLS #DCDC2115294 Report a problem
    11/30/2023Price change$640,000-4.5%$694/sqft
    Source: Bright MLS #DCDC2115294 Report a problem
    10/13/2023Listed for sale$670,000+14.5%$727/sqft
    Source: Bright MLS #DCDC2115294 Report a problem
    5/2/2016Sold$585,000+27.2%$634/sqft
    Source: Public Record Report a problem
    6/11/2008Sold$459,900$499/sqft
    Source: Public Record Report a problem

    Public tax history

    YearProperty taxesTax assessment
    2025$4,404 -1.4%$623,600 -0.6%
    2024$4,466 +1.9%$627,670 +2.2%
    2023$4,383 -8.8%$614,390 -6.6%
    2022$4,808 +1.3%$658,150 +1.5%
    2021$4,747 +1.1%$648,170 +3.2%
    2020$4,695 +9.8%$628,040 +8.9%
    2018$4,277 +21.8%$576,470 +2.9%
    2017$3,510 +30.5%$560,170 +4.2%
    2016$2,690 +8.6%$537,610 +1.9%
    2015$2,476 +15.4%$527,390 +11.7%
    2014$2,146 +3.7%$472,140 +1.2%
    2013$2,070 +16.3%$466,660 +9.5%
    2012$1,780 $426,350
    2011$1,780 -14.3%$426,350 -7.6%
    2010$2,077 -6.7%$461,340 -3.6%
    2009$2,226 -43.4%$478,810 +7.1%
    2007$3,935 $447,190

    Find assessor info on the county website

    Neighborhood: Logan Circle

    Nearby schools

    GreatSchools rating
    Schools provided by the listing agent
    • District: District Of Columbia Public Schools

    Source: Bright MLS. This data may not be complete. We recommend contacting the local school district to confirm school assignments for this home.

    Get a cash offer in 3 minutes
    Find out how much your home could sell for in as little as 3 minutes with a no-obligation cash offer.
    Estimated market value
    $608,500
    Get a cash offer in 3 minutes
    Find out how much your home could sell for in as little as 3 minutes with a no-obligation cash offer.
    Estimated market value
    $608,500