Skip main navigation
Sold for $560,000
  • $560,000

    910 M St NW APT 804, Washington, DC 20001

    1beds
    900sqft
    Condominium
    Built in 2006
    -- sqft lot
    $558,600 Zestimate®
    $622/sqft
    $2,975 Estimated rent

    Home value

    $558,600

    $531,000 - $587,000

    $2,975/mo

    Zestimate® history
    Loading
    Loading...

    Owner options

    List your home for rent

    $2,975/mo

    Rent Zestimate®

    Find your next renter with Zillow Rental Manager. Plus, with online applications, you can quickly screen prospective tenants – for free.

    Learn more

    $2,975/mo

    Rent Zestimate®

    Refinance and save

    $3,395/mo

    Est. payment

    Refinancing to a lower rate could help reduce your monthly payments and save thousands over the life of the loan.

    See today's rates

    $3,395/mo

    Est. payment

    Explore your selling options

    Work with a Zillow partner agent

    Leverage their expertise and Zillow's premium Showcase listings to get your home seen by more buyers.

    Get started

    List with your own agent

    Get your home in front of millions of buyers by listing it on Zillow.

    Learn how to do it

    Sell it yourself

    Take full control of how buyers see your home on Zillow by listing For Sale by Owner (FSBO).

    List your home

    What's special

    Modern tileSecure dedicated garage parkingSuperb rooftop poolCorner residenceSpacious kitchenExpansive granite countersMeticulously renovated bathroom
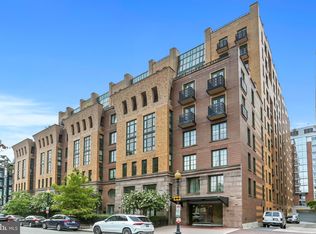
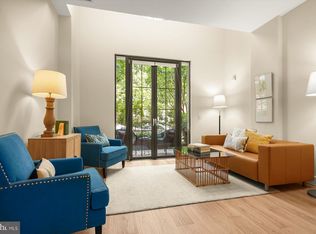
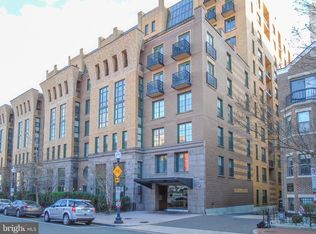
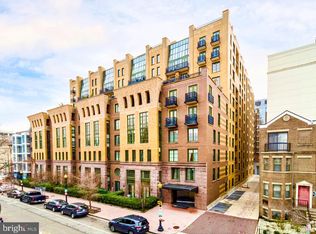
    Open house cancelled! Introducing an extraordinary opportunity to own a standout corner residence in the sought-after Whitman Condominiums, a full-service building with 24-hour front desk, a superb rooftop pool, and a well-equipped fitness center. Occupying a coveted corner of the building, Unit 804 is a spacious 1 bedroom, 1 bath home that spans approximately 900 square feet and showcases pride of ownership and thoughtful design. The current owner has made numerous meaningful updates throughout the home. The entrance hall, which provides a gracious and separate foyer space, offers an excess of coat and pantry storage and flows seamlessly into a spacious kitchen. Equipped with expansive granite counters, all new appliances (2025), under-cabinet lighting, and abundant cabinetry, the kitchen is refreshingly large for a 1 bedroom unit. The wide hardwood floors continue into the dining and living spaces, which feature southern and western exposures, custom sheer silhouette shades on all windows, and crown molding. The primary bedroom easily accommodates a king size bed and dresser, and the meticulously renovated bathroom features modern tile, a spacious walk-in shower (thoughtfully converted from a tub), and double vanities. The large primary closet is equipped with an Elfa shelving system and provides ample storage. Recently serviced, the numerous windows in the unit offer a particularly lovely western exposure, with evening light often presenting stunning sunsets overlooking a public green space. Rounding out the home is a recently replaced (2025) LG washer and dryer, secure dedicated garage parking, and a spacious storage unit. The common areas of the Whitman are also undergoing a significant cosmetic update, with a stunning new lobby, front desk, and club room expected to be completed this year. Located just one block from the Metro and a few short blocks to everything on offer in Shaw, Mount Vernon Square, and the 14th Street Corridor, Unit 804 is truly city living at its finest.

    Zillow last checked:

    Listing updated:

    Listed by:

    Bryan Catalano 301-538-3200,

    TTR Sotheby's International Realty

    Bought with:

    Andy Peers, SP98360568

    Compass

    Source: Bright MLS,MLS#: DCDC2246596MLS Logo

    Facts & features

    Interior

    Bedrooms & bathrooms
    • Bedrooms: 1
    • Bathrooms: 1
    • Full bathrooms: 1
    • Main level bathrooms: 1
    • Main level bedrooms: 1
    Bedroom 1
    • Level: Main
    Bathroom 1
    • Level: Main
    Dining room
    • Level: Main
    Foyer
    • Level: Main
    Kitchen
    • Level: Main
    Living room
    • Level: Main
    Heating
    • Other
    Cooling
    • Other
    Appliances
    • Included: Stainless Steel Appliance(s), Washer/Dryer Stacked, Water Heater
    • Laundry: Washer In Unit, Dryer In Unit, In Unit
    Features
    • Crown Molding, Combination Dining/Living, Ceiling Fan(s), Bathroom - Walk-In Shower, Elevator, Open Floorplan, Pantry, Upgraded Countertops, Walk-In Closet(s), 9'+ Ceilings
    • Flooring: Hardwood, Wood
    • Windows: Window Treatments
    • Has basement: No
    • Has fireplace: No
    Interior area
    • Total structure area: 900
    • Total interior livable area: 900 sqft
    • Finished area above ground: 900

    Property

    Parking
    • Total spaces: 1
    • Parking features: Underground, Garage Door Opener, Parking Space Conveys, Garage
    • Garage spaces: 1
    Accessibility
    • Accessibility features: Accessible Elevator Installed
    Features
    • Levels: One
    • Stories: 1
    • Patio & porch: Roof Deck
    • Exterior features: Barbecue
    • Pool features: Community
    Lot
    • Features: Urban Land Not Rated
    Details
    • Additional structures: Above Grade
    • Parcel number: 0369//2307
    • Zoning: 1B - RESIDENTIAL
    • Special conditions: Standard

    Construction

    Type & style
    • Home type: Condo
    • Architectural style: Contemporary
    • Property subtype: Condominium
    • Attached to another structure: Yes
    Materials
    • Concrete, Brick, Glass
    Condition
    • Excellent
    • New construction: No
    • Year built: 2006

    Utilities & green energy

    • Sewer: Public Sewer
    • Water: Public

    Community & neighborhood

    Security
    • Security features: Fire Sprinkler System
    Community
    • Community features: Pool
    Location
    • Region: Washington
    • Subdivision: Whitman Condominium

    HOA & financial

    HOA
    • Has HOA: Yes
    • HOA fee: $725 monthly
    • Amenities included: Pool - Rooftop, Concierge
    • Services included: Trash, Sewer, Insurance, Common Area Maintenance
    • Association name: THE WHITMAN CONDOMINIUM

    Other

    Other facts
    • Listing agreement: Exclusive Agency
    • Ownership: Condominium

    Price history

    DateEventPrice
    4/16/2026Sold$560,000-2.6%$622/sqft
    Source: Bright MLS #DCDC2246596 Report a problem
    3/1/2026Contingent$575,000$639/sqft
    Source: Bright MLS #DCDC2246596 Report a problem
    2/28/2026Listed for sale$575,000+18.6%$639/sqft
    Source: Bright MLS #DCDC2246596 Report a problem
    2/6/2024Listing removed--
    Source: Zillow Rentals Report a problem
    1/30/2024Listed for rent$2,850$3/sqft
    Source: Zillow Rentals Report a problem
    9/16/2013Sold$485,000$539/sqft
    Source: Public Record Report a problem
    6/14/2013Pending sale$485,000$539/sqft
    Source: Redfin Corporation #DC8102211 Report a problem
    6/8/2013Listed for sale$485,000+10.5%$539/sqft
    Source: Redfin Corporation #DC8102211 Report a problem
    6/23/2010Listing removed$439,000$488/sqft
    Source: TTR Sotheby's International Realty #DC7332355 Report a problem
    6/5/2010Price change$439,000-2.2%$488/sqft
    Source: TTR Sotheby's International Realty #DC7332355 Report a problem
    5/10/2010Listed for sale$449,000-0.4%$499/sqft
    Source: TTR Sotheby's International Realty #DC7332355 Report a problem
    12/29/2006Sold$450,900$501/sqft
    Source: Public Record Report a problem

    Public tax history

    YearProperty taxesTax assessment
    2025$3,951 -2.5%$570,300 -1.5%
    2024$4,053 +2.8%$579,100 +2.9%
    2023$3,942 -8%$562,510 -5.7%
    2022$4,284 +1.5%$596,410 +1.8%
    2021$4,220 +0.9%$586,130 +3.2%
    2020$4,184 +9.7%$567,920 +8.7%
    2018$3,816 +18.1%$522,240 +2.9%
    2017$3,232 +24%$507,460 +4%
    2016$2,605 +3.1%$487,820 +2%
    2015$2,527 +17.9%$478,280 +10.7%
    2014$2,143 +3.5%$431,980 +2.3%
    2013$2,072 +2.4%$422,440 +1.8%
    2012$2,023 $415,160
    2011$2,023 -12.2%$415,160 +0.2%
    2010$2,304 +11.7%$414,450 -3.7%
    2009$2,062 -28.5%$430,370 +11%
    2007$2,884 $387,730

    Find assessor info on the county website

    Neighborhood: Logan Circle

    Nearby schools

    GreatSchools rating
    Schools provided by the listing agent
    • District: District Of Columbia Public Schools

    Source: Bright MLS. This data may not be complete. We recommend contacting the local school district to confirm school assignments for this home.

    Get a cash offer in 3 minutes
    Find out how much your home could sell for in as little as 3 minutes with a no-obligation cash offer.
    Estimated market value
    $558,600
    Get a cash offer in 3 minutes
    Find out how much your home could sell for in as little as 3 minutes with a no-obligation cash offer.
    Estimated market value
    $558,600