Skip main navigation
Sold for $930,000
  • $930,000

    910 M St NW APT 810, Washington, DC 20001

    2beds
    1,458sqft
    Condominium
    Built in 2006
    -- sqft lot
    $919,400 Zestimate®
    $638/sqft
    $4,629 Estimated rent

    Home value

    $919,400

    $855,000 - $984,000

    $4,629/mo

    Zestimate® history
    Loading
    Loading...

    Owner options

    List your home for rent

    $4,629/mo

    Rent Zestimate®

    Find your next renter with Zillow Rental Manager. Plus, with online applications, you can quickly screen prospective tenants – for free.

    Learn more

    $4,629/mo

    Rent Zestimate®

    Refinance and save

    $4,435/mo

    Est. payment

    Refinancing to a lower rate could help reduce your monthly payments and save thousands over the life of the loan.

    See today's rates

    $4,435/mo

    Est. payment

    Explore your selling options

    Work with a Zillow partner agent

    Leverage their expertise and Zillow's premium Showcase listings to get your home seen by more buyers.

    Get started

    List with your own agent

    Get your home in front of millions of buyers by listing it on Zillow.

    Learn how to do it

    Sell it yourself

    Take full control of how buyers see your home on Zillow by listing For Sale by Owner (FSBO).

    List your home

    What's special

    Large second bedroomLarge lux secondary bathroomUpgraded granite countersUnobstructed northern viewsWestern exposureCustom closet systemPrivate balcony
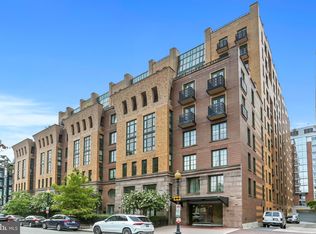
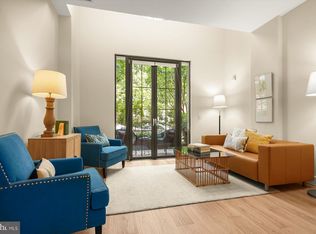
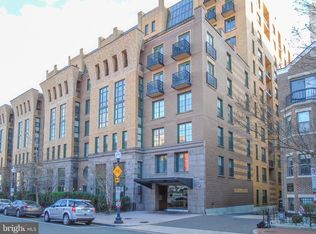
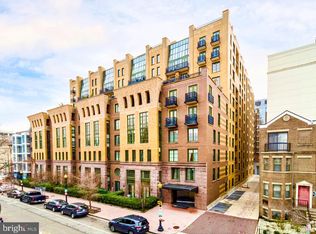
    Rarely available true 2 bedroom corner unit at the sought after Whitman Condominium. The meticulously maintained home has unobstructed northern views throughout the home with a western exposure as well. Step into the home via the lovely foyer and turn the corner and experience the large, not one, but two coat closets. Straight ahead you will find the large lux secondary bathroom complete with upgraded tile shower and glass doors. Continue down the hall to find the large second bedroom with upgraded floor up window coverings and doors out to the private balcony with ample room for seating. Walk from there to the gourmet kitchen with stainless steel appliances featuring a double oven, wine fridge, upgraded granite counters and huge kitchen island. Just off the kitchen is the oversized living and dining rooms with those stunning views. The large primary suite offers ample space for a seating area and connects to the large walk in closet with custom closet system, primary luxury bathroom with double vanity, upgraded tile shower and built in storage. The home features upgraded lighting throughout and beautiful wood floors and upgraded carpets in the bedroom. Additionally, two tandem parking spaces and a large storage locker convey. Centrally located, the Whitman Condominium is rich in amenities including a stunning 360 degree roof deck with seating, pool, and grills, a party room and a gym. The building is close to downtown, CityCenter, Shaw, across the street from Blagden Alley and minutes to Logan and Dupont. Just moments from the building is the Mt. Vernon Metro Station and just a bit further out is Metro Center and Gallery Place stations. Square footage is estimated.

    Zillow last checked:

    Listing updated:

    Listed by:

    Evan Johnson 703-447-6137,

    Compass,

    Listing Team: Wardman Residential At Compass, Co-Listing Team: Wardman Residential At Compass,Co-Listing Agent: Thomas H Bauer 703-966-4986,

    Compass

    Bought with:

    DANNY LEUNG, 675856

    Century 21 Redwood Realty

    Source: Bright MLS,MLS#: DCDC2191970MLS Logo

    Facts & features

    Interior

    Bedrooms & bathrooms
    • Bedrooms: 2
    • Bathrooms: 2
    • Full bathrooms: 2
    • Main level bathrooms: 2
    • Main level bedrooms: 2
    Basement
    • Area: 0
    Heating
    • Forced Air, Electric
    Cooling
    • Central Air, Electric
    Appliances
    • Included: Microwave, Dishwasher, Disposal, Dryer, Ice Maker, Oven/Range - Electric, Refrigerator, Stainless Steel Appliance(s), Washer, Electric Water Heater
    • Laundry: Dryer In Unit, Has Laundry, Washer In Unit, In Unit
    Features
    • Kitchen - Gourmet, Open Floorplan, Built-in Features, Combination Dining/Living, Dining Area, Entry Level Bedroom, Primary Bath(s), Recessed Lighting, Upgraded Countertops, Walk-In Closet(s), 9'+ Ceilings, High Ceilings
    • Flooring: Wood, Carpet
    • Doors: Insulated, Sliding Glass
    • Windows: Insulated Windows, Window Treatments
    • Has basement: No
    • Has fireplace: No
    Interior area
    • Total structure area: 1,458
    • Total interior livable area: 1,458 sqft
    • Finished area above ground: 1,458
    • Finished area below ground: 0

    Property

    Parking
    • Total spaces: 2
    • Parking features: Underground, Parking Space Conveys, Garage
    • Garage spaces: 2
    Accessibility
    • Accessibility features: 2+ Access Exits, Accessible Hallway(s), Doors - Swing In, Accessible Elevator Installed
    Features
    • Levels: One
    • Stories: 1
    • Exterior features: Balcony
    • Pool features: Community
    • Has view: Yes
    • View description: City
    Lot
    • Features: Urban Land-Sassafras-Chillum
    Details
    • Additional structures: Above Grade, Below Grade
    • Parcel number: 0369//2312
    • Zoning: D-4-R, MU-4
    • Special conditions: Standard

    Construction

    Type & style
    • Home type: Condo
    • Architectural style: Other
    • Property subtype: Condominium
    • Attached to another structure: Yes
    Materials
    • Brick, Block
    Condition
    • New construction: No
    • Year built: 2006

    Utilities & green energy

    • Sewer: Public Sewer
    • Water: Public

    Community & neighborhood

    Security
    • Security features: 24 Hour Security, Desk in Lobby, Main Entrance Lock, Smoke Detector(s), Fire Sprinkler System
    Community
    • Community features: Pool
    Location
    • Region: Washington
    • Subdivision: Mt Vernon Square

    HOA & financial

    HOA
    • Has HOA: No
    • Amenities included: Billiard Room, Community Center, Concierge, Elevator(s), Meeting Room, Party Room, Pool, Fitness Center, Security, Other
    • Services included: Custodial Services Maintenance, Maintenance Structure, Maintenance Grounds, Management, Insurance, Reserve Funds, Sewer, Trash, Common Area Maintenance, Pool(s), Water
    • Association name: The Whitman Condominium
    Other fees
    • Condo and coop fee: $1,132 monthly

    Other

    Other facts
    • Listing agreement: Exclusive Right To Sell
    • Ownership: Condominium

    Price history

    DateEventPrice
    5/8/2025Sold$930,000-2.1%$638/sqft
    Source: Bright MLS #DCDC2191970 Report a problem
    3/31/2025Pending sale$950,000$652/sqft
    Source: Bright MLS #DCDC2191970 Report a problem
    3/26/2025Listed for sale$950,000+26.3%$652/sqft
    Source: Bright MLS #DCDC2191970 Report a problem
    7/31/2013Sold$752,000+0.3%$516/sqft
    Source: Public Record Report a problem
    6/1/2013Listed for sale$750,000+7.1%$514/sqft
    Source: Washington Fine Properties #DC8095694 Report a problem
    2/6/2007Sold$700,000$480/sqft
    Source: Public Record Report a problem

    Public tax history

    YearProperty taxesTax assessment
    2025$3,174 +0.6%$867,930 -0.7%
    2024$3,156 +1.5%$873,750 +3.4%
    2023$3,108 -7.9%$844,800 -6.2%
    2022$3,376 +0.6%$900,560 +0.9%
    2021$3,357 -0.5%$892,700 +2.6%
    2020$3,374 +10.3%$869,690 +9.6%
    2018$3,060 -41.3%$793,420 +2.6%
    2017$5,217 +23.6%$773,360 +4.2%
    2016$4,220 +2.8%$742,490 +1.9%
    2015$4,106 +13.5%$728,880 +8.7%
    2014$3,619 +5.3%$670,310 +3.5%
    2013$3,437 +2.3%$647,850 +1.7%
    2012$3,358 $636,980
    2011$3,358 -5.1%$636,980 -3.2%
    2010$3,537 -11.8%$658,000 -7.8%
    2009$4,012 -29.4%$713,860 +1.1%
    2007$5,686 $706,090

    Find assessor info on the county website

    Neighborhood: Logan Circle

    Nearby schools

    GreatSchools rating
    Schools provided by the listing agent
    • District: District Of Columbia Public Schools

    Source: Bright MLS. This data may not be complete. We recommend contacting the local school district to confirm school assignments for this home.

    Get a cash offer in 3 minutes
    Find out how much your home could sell for in as little as 3 minutes with a no-obligation cash offer.
    Estimated market value
    $919,400
    Get a cash offer in 3 minutes
    Find out how much your home could sell for in as little as 3 minutes with a no-obligation cash offer.
    Estimated market value
    $919,400