Skip main navigation
Sold for $825,000
  • $825,000

    910 Marietta Ave, Lancaster, PA 17603

    7beds
    5,139sqft
    Single Family Residence
    Built in 1900
    0.3 Acres Lot
    $902,200 Zestimate®
    $161/sqft
    $3,904 Estimated rent

    Home value

    $902,200

    $839,000 - $974,000

    $3,904/mo

    Zestimate® history
    Loading
    Loading...

    Owner options

    List your home for rent

    $3,904/mo

    Rent Zestimate®

    Find your next renter with Zillow Rental Manager. Plus, with online applications, you can quickly screen prospective tenants – for free.

    Learn more

    $3,904/mo

    Rent Zestimate®

    Refinance and save

    $5,298/mo

    Est. payment

    Refinancing to a lower rate could help reduce your monthly payments and save thousands over the life of the loan.

    See today's rates

    $5,298/mo

    Est. payment

    Explore your selling options

    Work with a Zillow partner agent

    Leverage their expertise and Zillow's premium Showcase listings to get your home seen by more buyers.

    Get started

    List with your own agent

    Get your home in front of millions of buyers by listing it on Zillow.

    Learn how to do it

    Sell it yourself

    Take full control of how buyers see your home on Zillow by listing For Sale by Owner (FSBO).

    List your home

    What's special

    Fully renovated kitchenFluted chestnut columnsSitting roomItalian marble floorsTop-of-the-line appliancesGrand staircaseSprawling roofed porch
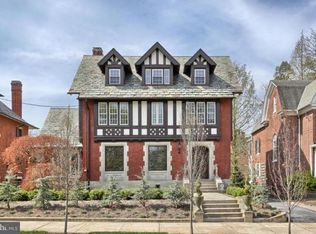
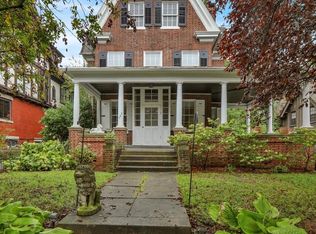
    Nestled in the charming West End of Lancaster City, this regal three-story late-Victorian residence stands as a testament to timeless elegance. Meticulously renovated and maintained, this home offers a seamless blend of historic charm and modern convenience, beckoning you to step into a world of refined living. As you approach, a sprawling roofed porch wraps around the front and northeast corner, inviting you to linger and enjoy the ambiance. Crossing the threshold, you're greeted by a foyer adorned with mosaic tile flooring and rich chestnut wainscoting, a prelude to the grandeur you’ll find within. The heart of the home, the atrium, boasts a fireplace framed by exquisite chestnut detailing and a mirror that reflects the sophistication of its surroundings. Pocket doors lead to a living room featuring a second fireplace, while beyond lies a library bathed in natural light from a bay window, perfect for literary escapes. Traversing through pocket doors, the dining room awaits, offering a seamless flow for entertaining. Beyond, a sunroom/breakfast nook bathes in sunlight, leading to a fully renovated kitchen outfitted with luxurious Italian marble floors, granite countertops, and top-of-the-line appliances. Ascending the grand staircase, ornamented with fluted chestnut columns and a crystal chandelier, the second story unfolds with five bedrooms and two full bathrooms, each with its own distinctive character. The owner’s suite exudes comfort with a bay window and ensuite bathroom designed with Greek marble. Venturing to the third story via a second staircase reveals two additional bedrooms, a sitting room, and a full bathroom, providing ample space for guests, offices or bonus space. From the meticulously crafted details to the seamless integration of modern amenities, this home offers a rare opportunity to experience refined living in one of Lancaster's most coveted neighborhoods. Reach out today to be the first to see this property. Lease-to-own options will be considered.

    Zillow last checked:

    Listing updated:

    Listed by:

    Ross Furner 717-617-4475,

    Keller Williams Elite

    Bought with:

    Kim Sutter Eckels, RS211332L

    Keller Williams Elite

    Source: Bright MLS,MLS#: PALA2058164MLS Logo

    Facts & features

    Interior

    Bedrooms & bathrooms
    • Bedrooms: 7
    • Bathrooms: 5
    • Full bathrooms: 3
    • 1/2 bathrooms: 2
    • Main level bathrooms: 1
    Other
    • Features: Flooring - HardWood, Ceiling Fan(s), Walk-In Closet(s)
    • Level: Upper
    • Area: 468 Square Feet
    • Dimensions: 26 x 18
    Bedroom 1
    • Features: Flooring - HardWood, Crown Molding, Built-in Features
    • Level: Upper
    • Area: 272 Square Feet
    • Dimensions: 17 x 16
    Bedroom 2
    • Features: Flooring - HardWood, Crown Molding, Ceiling Fan(s), Built-in Features
    • Level: Upper
    • Area: 345 Square Feet
    • Dimensions: 23 x 15
    Bedroom 3
    • Features: Flooring - HardWood, Crown Molding
    • Level: Upper
    • Area: 228 Square Feet
    • Dimensions: 19 x 12
    Bedroom 4
    • Features: Flooring - HardWood
    • Level: Upper
    • Area: 180 Square Feet
    • Dimensions: 15 x 12
    Bedroom 5
    • Features: Flooring - HardWood, Ceiling Fan(s)
    • Level: Upper
    • Area: 156 Square Feet
    • Dimensions: 13 x 12
    Bedroom 6
    • Features: Flooring - HardWood, Ceiling Fan(s)
    • Level: Upper
    • Area: 460 Square Feet
    • Dimensions: 23 x 20
    Dining room
    • Features: Flooring - HardWood, Chair Rail, Crown Molding
    • Level: Main
    • Area: 294 Square Feet
    • Dimensions: 21 x 14
    Family room
    • Features: Flooring - HardWood, Fireplace - Wood Burning, Crown Molding
    • Level: Main
    • Area: 320 Square Feet
    • Dimensions: 20 x 16
    Foyer
    • Features: Flooring - Tile/Brick, Chair Rail, Crown Molding
    • Level: Main
    • Area: 25 Square Feet
    • Dimensions: 5 x 5
    Other
    • Features: Flooring - Tile/Brick, Double Sink, Built-in Features, Crown Molding, Soaking Tub
    • Level: Upper
    • Area: 108 Square Feet
    • Dimensions: 12 x 9
    Other
    • Features: Flooring - Tile/Brick, Soaking Tub
    • Level: Upper
    Other
    • Features: Flooring - Tile/Brick
    • Level: Upper
    • Area: 56 Square Feet
    • Dimensions: 8 x 7
    Half bath
    • Features: Flooring - Tile/Brick, Built-in Features
    • Level: Main
    • Area: 18 Square Feet
    • Dimensions: 6 x 3
    Kitchen
    • Features: Flooring - Tile/Brick, Built-in Features, Crown Molding, Granite Counters, Kitchen Island, Kitchen - Gas Cooking, Breakfast Bar
    • Level: Main
    • Area: 374 Square Feet
    • Dimensions: 22 x 17
    Laundry
    • Level: Lower
    • Area: 270 Square Feet
    • Dimensions: 18 x 15
    Library
    • Features: Flooring - HardWood, Crown Molding, Built-in Features
    • Level: Main
    • Area: 260 Square Feet
    • Dimensions: 20 x 13
    Living room
    • Features: Flooring - HardWood, Crown Molding, Chair Rail, Fireplace - Wood Burning, Built-in Features
    • Level: Main
    • Area: 375 Square Feet
    • Dimensions: 25 x 15
    Other
    • Level: Lower
    Sitting room
    • Features: Flooring - HardWood, Chair Rail
    • Level: Upper
    • Area: 117 Square Feet
    • Dimensions: 13 x 9
    Storage room
    • Level: Lower
    Other
    • Features: Flooring - Tile/Brick, Ceiling Fan(s)
    • Level: Main
    • Area: 126 Square Feet
    • Dimensions: 14 x 9
    Heating
    • Hot Water, Radiant, Radiator, Natural Gas
    Cooling
    • Central Air, Electric
    Appliances
    • Included: Range, Stainless Steel Appliance(s), Gas Water Heater
    • Laundry: Laundry Room
    Features
    • Additional Stairway, Breakfast Area, Built-in Features, Ceiling Fan(s), Chair Railings, Crown Molding, Dining Area, Formal/Separate Dining Room, Kitchen Island, Bathroom - Stall Shower, Upgraded Countertops, Wainscotting, Walk-In Closet(s), High Ceilings
    • Flooring: Hardwood, Ceramic Tile, Marble, Wood
    • Windows: Bay/Bow, Wood Frames, Stain/Lead Glass
    • Basement: Partial,Exterior Entry,Workshop,Rear Entrance
    • Number of fireplaces: 2
    • Fireplace features: Gas/Propane, Wood Burning
    Interior area
    • Total structure area: 7,041
    • Total interior livable area: 5,139 sqft
    • Finished area above ground: 5,139

    Property

    Parking
    • Total spaces: 3
    • Parking features: Garage Faces Front, Storage, Detached, Driveway
    • Garage spaces: 1
    • Uncovered spaces: 2
    Accessibility
    • Accessibility features: 2+ Access Exits
    Features
    • Levels: Three
    • Stories: 3
    • Patio & porch: Wrap Around, Porch, Patio
    • Pool features: None
    Lot
    • Size: 0.30 Acres
    Details
    • Additional structures: Above Grade
    • Parcel number: 3358839700000
    • Zoning: RESIDENTIAL
    • Special conditions: Standard

    Construction

    Type & style
    • Home type: SingleFamily
    • Architectural style: Victorian
    • Property subtype: Single Family Residence
    Materials
    • Brick, Masonry
    • Foundation: Permanent
    • Roof: Slate,Fiberglass
    Condition
    • New construction: No
    • Year built: 1900

    Utilities & green energy

    • Electric: 200+ Amp Service
    • Sewer: Public Sewer
    • Water: Public

    Community & neighborhood

    Location
    • Region: Lancaster
    • Subdivision: School Lane Hills
    • Municipality: LANCASTER CITY

    Other

    Other facts
    • Listing agreement: Exclusive Agency
    • Listing terms: Cash,Conventional
    • Ownership: Fee Simple

    Price history

    DateEventPrice
    12/17/2024Sold$825,000-2.9%$161/sqft
    Source: Bright MLS #PALA2058164 Report a problem
    11/11/2024Pending sale$850,000$165/sqft
    Source: Bright MLS #PALA2058164 Report a problem
    10/3/2024Listed for sale$850,000-5%$165/sqft
    Source: Bright MLS #PALA2058164 Report a problem
    9/9/2024Listing removed$895,000-5.3%$174/sqft
    Source: Bright MLS #PALA2051426 Report a problem
    7/10/2024Price change$945,000-5%$184/sqft
    Source: Bright MLS #PALA2051426 Report a problem
    6/11/2024Price change$995,000-2.9%$194/sqft
    Source: Bright MLS #PALA2051426 Report a problem
    5/29/2024Listed for sale$1,025,000+48.6%$199/sqft
    Source: Bright MLS #PALA2051426 Report a problem
    12/11/2023Listing removed--
    Source: Bright MLS #PALA180202 Report a problem
    12/10/2021Sold$690,000-0.7%$134/sqft
    Source: Bright MLS #PALA180202 Report a problem
    11/21/2021Pending sale$695,000$135/sqft
    Source: Bright MLS #PALA180202 Report a problem
    10/11/2021Contingent$695,000$135/sqft
    Source: Bright MLS #PALA180202 Report a problem
    5/21/2021Price change$695,000-4.1%$135/sqft
    Source: Bright MLS #PALA180202 Report a problem
    4/22/2021Listed for sale$725,000$141/sqft
    Source: Bright MLS #PALA180202 Report a problem

    Public tax history

    YearProperty taxesTax assessment
    2025$16,176 +1.1%$404,500
    2024$16,006 +1.7%$404,500
    2023$15,737 +4.3%$404,500
    2022$15,081 $404,500
    2021$15,081 +1180.8%$404,500
    2020$1,178 -92.5%$404,500 -7.4%
    2019$15,701 +1002.8%$436,900 -10.7%
    2018$1,424 -88%$489,100 +88.8%
    2017$11,901 +0.9%$259,100
    2016$11,792 +19.5%$259,100
    2015$9,864 $259,100
    2014$9,864 $259,100
    2013-- $259,100 -24.4%
    2012-- $342,900
    2011-- $342,900
    2010-- $342,900
    2009-- $342,900
    2007-- $342,900
    2006-- $342,900
    2005-- $342,900 +54.6%
    2004-- $221,800
    2003-- $221,800
    2002-- $221,800
    2000-- $221,800

    Find assessor info on the county website

    Neighborhood: West End

    Nearby schools

    GreatSchools rating
    Schools provided by the listing agent
    • District: School District Of Lancaster

    Source: Bright MLS. This data may not be complete. We recommend contacting the local school district to confirm school assignments for this home.

    Get pre-qualified for a loan
    At Zillow Home Loans, we can pre-qualify you in as little as 5 minutes with no impact to your credit score.

    An equal housing lender. NMLS #10287.

    Sell for more on Zillow
    Get a Zillow Showcase℠ listing at no additional cost and you could sell for .
    $902,200
    2% more
    +$18,044
    With Zillow Showcase(estimated)
    $920,244