Skip main navigation
Off market
Street View
  • $2,255,100

    910 Martingale Ln, Davidson, NC 28036

    5beds
    6,335sqft
    SingleFamily
    Built in 2008
    1.62 Acres Lot
    $2,255,100 Zestimate®
    $356/sqft
    $7,144 Estimated rent

    Home value

    $2,255,100

    $2.07M - $2.46M

    $7,144/mo

    Zestimate® history
    Loading
    Loading...

    Owner options

    List your home for rent

    $7,144/mo

    Rent Zestimate®

    Find your next renter with Zillow Rental Manager. Plus, with online applications, you can quickly screen prospective tenants – for free.

    Learn more

    $7,144/mo

    Rent Zestimate®

    Refinance and save

    $13,200/mo

    Est. payment

    Refinancing to a lower rate could help reduce your monthly payments and save thousands over the life of the loan.

    See today's rates

    $13,200/mo

    Est. payment

    Explore your selling options

    Work with a Zillow partner agent

    Leverage their expertise and Zillow's premium Showcase listings to get your home seen by more buyers.

    Get started

    List with your own agent

    Get your home in front of millions of buyers by listing it on Zillow.

    Learn how to do it

    Sell it yourself

    Take full control of how buyers see your home on Zillow by listing For Sale by Owner (FSBO).

    List your home

    What's special

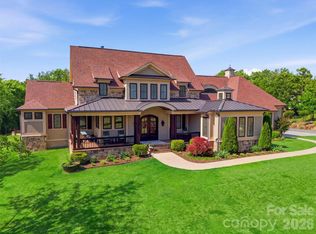
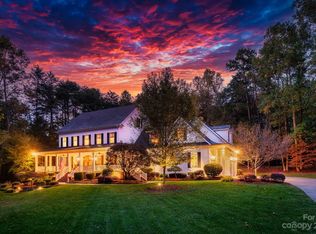
    Stunning custom home in Davidson on 1.6 acres in the exclusive Davidson Equus (the equestrian neighborhood). The double door entrance to an open floor plan is a must see. The private estate is perfect for entertaining. The dining room features a tray ceilings & opens to the great room w/stone fireplace & built-ins. Epicurean kitchen w gas range, wet bar & breakfast area. Home office is the perfect size equipted w/cabinetry. Huge screen porch w/fireplace off the kitchen. Spacious pantry w/appliance storage. Master suite on main w/two custom closets; soaking tub; elegant fixtures & access to spacious deck. 3 bdrms w/private baths on 2nd level, plus huge bonus rm; walk in storage is unbelieveable. Luxurious basement w/2nd living quarters (guests suite); kitchen, dining, family rm; basement fireplace, see thru to outdoor fireplace & outdoor living. Detailed mature landscaping w/picturesque waterfall. Drop zone; laundry room. Swingset conveys. A southern charm for a family to make memories.

    This property is off market, which means it's not currently listed for sale or rent on Zillow. This may be different from what's available on other websites or public sources.
    Facts & features

    Interior

    Bedrooms & bathrooms
    • Bedrooms: 5
    • Bathrooms: 6
    • Full bathrooms: 5
    • 1/2 bathrooms: 1
    Heating
    • Forced air, Heat pump, Gas, Propane / Butane
    Cooling
    • Central
    Appliances
    • Included: Dishwasher, Garbage disposal
    • Laundry: Laundry Room, Main Level
    Features
    • Ceiling Fan(s), Breakfast Bar, Kitchen Island, Pantry, Central Vacuum, Walk-In Closet(s), Built-in Features, Soaking Tub, Tray Ceiling(s), Wired for Data, Open Floorplan, Walk-In Pantry, Network Ready, Cable Available
    • Flooring: Tile, Carpet, Hardwood
    • Windows: Insulated Windows
    • Basement: Finished, Interior Entry, Basement, Exterior Entry, Basement Garage Door
    • Attic: Walk-In, Other
    • Has fireplace: Yes
    • Fireplace features: Family Room, Great Room, Gas Log, Propane, See Through, Wood burning w/Gas Starter, Porch
    Interior area
    • Total interior livable area: 6,335 sqft
    • Finished area below ground: 0

    Property

    Parking
    • Total spaces: 4
    • Parking features: Garage - Attached
    Features
    • Exterior features: Stone, Stucco
    Lot
    • Size: 1.62 Acres
    • Features: Private
    Details
    • Parcel number: 00717141
    • Zoning: RPA
    • Special conditions: Standard
    • Other equipment: Intercom
    • Horse amenities: Equestrian Trails

    Construction

    Type & style
    • Home type: SingleFamily
    Materials
    • Roof: Other
    Condition
    • Year built: 2008

    Utilities & green energy

    • Water: City Water
    • Utilities for property: Cable Available

    Community & neighborhood

    Security
    • Security features: Security System, Carbon Monoxide Detector(s)
    Location
    • Region: Davidson

    HOA & financial

    HOA
    • Has HOA: Yes
    • HOA fee: $41 monthly

    Other

    Other facts
    • Flooring: Wood, Carpet, Tile
    • BuildingFeatures: DSL/Cable Available
    • Heating: Forced Air, Propane, Natural Gas, Zoned, Heat Pump, Wood burning w/Gas Starter
    • Appliances: Dishwasher, Disposal, Exhaust Fan, Grilltop
    • FireplaceYN: true
    • InteriorFeatures: Ceiling Fan(s), Breakfast Bar, Kitchen Island, Pantry, Central Vacuum, Walk-In Closet(s), Built-in Features, Soaking Tub, Tray Ceiling(s), Wired for Data, Open Floorplan, Walk-In Pantry, Network Ready, Cable Available
    • Basement: Finished, Interior Entry, Basement, Exterior Entry, Basement Garage Door
    • GarageYN: true
    • AttachedGarageYN: true
    • HeatingYN: true
    • Utilities: Cable Available
    • CoolingYN: true
    • RoomsTotal: 3
    • ConstructionMaterials: Stone, Hard Stucco
    • FireplaceFeatures: Family Room, Great Room, Gas Log, Propane, See Through, Wood burning w/Gas Starter, Porch
    • OpenParkingSpaces: 0
    • SpecialListingConditions: Standard
    • WindowFeatures: Insulated Windows
    • FarmLandAreaUnits: Square Feet
    • CoveredSpaces: 4
    • LotFeatures: Private
    • SecurityFeatures: Security System, Carbon Monoxide Detector(s)
    • LaundryFeatures: Laundry Room, Main Level
    • OtherEquipment: Intercom
    • Cooling: Zoned
    • ParkingFeatures: Attached Garage, Concrete, Keypad Entry, Garage - 4+ Car
    • BelowGradeFinishedArea: 0
    • Attic: Walk-In, Other
    • WaterSource: City Water
    • StructureType: Site Built
    • RoadResponsibility: Privately Maintained Road or Maintenance Agreement
    • ExteriorFeatures: In-Ground Irrigation
    • HorseAmenities: Equestrian Trails
    • Zoning: RPA
    • MlsStatus: Active
    • AssociationName: Davidson Equus
    • AssociationPhone: 704-408-6793
    • TaxAnnualAmount: 928600.00

    Price history

    DateEventPrice
    8/17/2021Sold$1,520,000-4.7%$240/sqft
    Source: Canopy MLS as distributed by MLS GRID #3754115 Report a problem
    6/28/2021Pending sale$1,595,000$252/sqft
    Source: Canopy MLS as distributed by MLS GRID #3754115 Report a problem
    6/25/2021Listed for sale$1,595,000+16%$252/sqft
    Source: Canopy MLS as distributed by MLS GRID #3754115 Report a problem
    12/22/2020Listing removed$1,375,000$217/sqft
    Source: RE/MAX Executive #3630937 Report a problem
    8/7/2020Listed for sale$1,375,000$217/sqft
    Source: RE/MAX Executive #3630937 Report a problem
    8/3/2020Pending sale$1,375,000$217/sqft
    Source: RE/MAX Executive #3630937 Report a problem
    7/8/2020Price change$1,375,000-5.2%$217/sqft
    Source: RE/MAX Executive #3630937 Report a problem
    6/14/2020Listed for sale$1,450,000+13.6%$229/sqft
    Source: RE/MAX Executive #3630937 Report a problem
    4/13/2020Sold$1,276,000+0.2%$201/sqft
    Source: Canopy MLS as distributed by MLS GRID #3578390 Report a problem
    1/16/2020Pending sale$1,273,000$201/sqft
    Source: Puma & Associates Realty, Inc. #3578390 Report a problem
    1/9/2020Listed for sale$1,273,000+28.3%$201/sqft
    Source: Puma & Associates Realty, Inc. #3578390 Report a problem
    4/5/2013Sold$992,500-17.2%$157/sqft
    Source: Canopy MLS as distributed by MLS GRID #2140993 Report a problem
    1/2/2013Listing removed$1,199,000$189/sqft
    Source: Prudential Carolinas Realty #2106852 Report a problem
    9/9/2012Price change$1,199,000-6.7%$189/sqft
    Source: Prudential Carolinas Realty #2106852 Report a problem
    5/21/2012Listed for sale$1,285,000+542.5%$203/sqft
    Source: Prudential Carolinas Realty #2086062 Report a problem
    1/16/2007Sold$200,000$32/sqft
    Source: Public Record Report a problem

    Public tax history

    YearProperty taxesTax assessment
    2025-- $1,508,900
    2024$10,173 +1.6%$1,508,900
    2023$10,017 +26.4%$1,508,900 +62.5%
    2022$7,924 $928,600
    2021-- $928,600
    2020-- $928,600
    2019$7,695 -33.1%$928,600 -9.1%
    2018$11,500 +3.8%$1,021,800
    2017$11,077 $1,021,800
    2016$11,077 $1,021,800
    2015$11,077 +1.2%$1,021,800
    2014$10,942 --
    2013-- $1,021,800 -0.5%
    2012-- $1,026,900 -19.6%
    2011-- $1,277,600 +93.6%
    2010-- $660,000 +508.9%
    2009-- $108,400
    2008-- $108,400
    2007-- --

    Find assessor info on the county website

    Neighborhood: 28036

    Nearby schools

    GreatSchools rating
    Schools provided by the listing agent
    • Elementary: Davidson
    • Middle: Davidson
    • High: William Amos Hough

    Source: The MLS. This data may not be complete. We recommend contacting the local school district to confirm school assignments for this home.

    Get a cash offer in 3 minutes
    Find out how much your home could sell for in as little as 3 minutes with a no-obligation cash offer.
    Estimated market value
    $2,255,100
    Get a cash offer in 3 minutes
    Find out how much your home could sell for in as little as 3 minutes with a no-obligation cash offer.
    Estimated market value
    $2,255,100