Welcome to your private retreat! Nestled on 3.30 picturesque acres in the heart of Apalachin, this beautifully updated two-story home offers the perfect blend of modern comfort and outdoor living. Inside, you'll find a stunning, newly renovated kitchen featuring contemporary finishes, ample cabinetry, and plenty of space for gathering with family and friends. The home offers five spacious bedrooms and 2.5 bathrooms, providing room for everyone to live, work, and relax. Step outside and enjoy your own backyard oasis. The newer in-ground swimming pool is complemented by a beautifully designed outdoor patio area, making it the ideal setting for entertaining, summer barbecues, or simply unwinding in a peaceful country setting.
For sale
Price cut: $5.9K (8/11)
$389,000
910 McFadden Rd, Apalachin, NY 13732
5beds
2,630sqft
Single Family Residence
Built in 1975
3.3 Acres Lot
$380,900 Zestimate®
$148/sqft
$-- HOA
What's special
Contemporary finishesFive spacious bedroomsStunning newly renovated kitchenNewer in-ground swimming poolAmple cabinetry
- 67 days
- 746
- 52
Zillow last checked:
Listed by:
NextHome Kingdom 844-645-4647,
Nichole Ponzi
Source: NextHome,MLS#: 337030
Facts & features
Interior
Bedrooms & bathrooms
- Bedrooms: 5
- Bathrooms: 3
- Full bathrooms: 2
- 1/2 bathrooms: 1
Features
- Has basement: No
Interior area
- Total structure area: 2,630
- Total interior livable area: 2,630 sqft
Video & virtual tour
Property
Lot
- Size: 3.3 Acres
Details
- Parcel number: 4930891531813
Construction
Type & style
- Home type: SingleFamily
- Property subtype: Single Family Residence
Condition
- Year built: 1975
Community & HOA
Location
- Region: Apalachin
Financial & listing details
- Price per square foot: $148/sqft
- Tax assessed value: $237,129
- Date on market: 7/17/2026
- Lease term: Contact For Details
Estimated market value
$380,900
$362,000 - $400,000
$3,280/mo
Price history
| Date | Event | Price |
|---|---|---|
| 8/11/2026 | Price change | $389,000-1.5%$148/sqft |
Source:  GBMLS #337030 Report a problem GBMLS #337030 Report a problem | ||
| 8/2/2026 | Price change | $394,900-1.3%$150/sqft |
Source: GBMLS #337030 Report a problem | ||
| 7/17/2026 | Listed for sale | $399,900+91.3%$152/sqft |
Source: GBMLS #337030 Report a problem | ||
| 6/27/2018 | Sold | $209,000-4.6%$79/sqft |
Source: GBMLS #214766 Report a problem | ||
| 6/1/2018 | Pending sale | $219,000$83/sqft |
Source: THERESA RATHKE #214766 Report a problem | ||
| 5/1/2018 | Listed for sale | $219,000+18.7%$83/sqft |
Source: THERESA RATHKE #214766 Report a problem | ||
| 10/18/2010 | Sold | $184,500+3.1%$70/sqft |
Source: Public Record Report a problem | ||
| 7/17/2010 | Listing removed | $179,000$68/sqft |
Source: RE/MAX Renaissance Realty #173416 Report a problem | ||
| 6/27/2010 | Listed for sale | $179,000-5.7%$68/sqft |
Source: RE/MAX Renaissance Realty #173416 Report a problem | ||
| 5/8/2010 | Listing removed | $189,900$72/sqft |
Source: RE/MAX Renaissance Realty #173416 Report a problem | ||
| 10/14/2009 | Price change | $189,900-2.6%$72/sqft |
Source: CENTURY 21 John Burns Realty #170936 Report a problem | ||
| 7/24/2009 | Price change | $195,000-4.9%$74/sqft |
Source: CENTURY 21 John Burns Realty #170936 Report a problem | ||
| 7/22/2009 | Listed for sale | $205,000$78/sqft |
Source: CENTURY 21 John Burns Realty #170936 Report a problem | ||
Public tax history
| Year | Property taxes | Tax assessment |
|---|---|---|
| 2025 | -- | $123,900 |
| 2024 | -- | $123,900 |
| 2023 | -- | $123,900 |
| 2022 | -- | $123,900 |
| 2021 | -- | $123,900 |
| 2020 | -- | $123,900 |
| 2019 | -- | $123,900 |
| 2018 | -- | $123,900 |
| 2017 | $5,025 | $123,900 |
| 2016 | -- | $123,900 |
| 2015 | -- | $123,900 |
| 2014 | -- | $123,900 |
| 2013 | -- | $123,900 |
| 2012 | -- | $123,900 |
| 2011 | -- | $123,900 |
| 2010 | -- | $123,900 |
| 2009 | -- | $123,900 |
| 2008 | -- | $123,900 |
| 2007 | -- | $123,900 |
| 2006 | -- | $123,900 |
| 2005 | -- | $123,900 |
| 2004 | -- | $123,900 +1139% |
| 2002 | -- | $10,000 |
| 2001 | -- | $10,000 |
| 2000 | -- | $10,000 |
Find assessor info on the county website
Monthly payment
Climate risks
Neighborhood: 13732
Similar homes
- $415,0005 bd3 ba3k sqft2275 Bolles Hill Rd, Apalachin, NY 13732For Sale
 MLS ID #337978, Briana Cardin-Rogers, Listing by: HOWARD HANNA. GBMLS
 - $370,0003 bd3 ba2.4k sqft960 Long Creek Rd, Apalachin, NY 13732For Sale
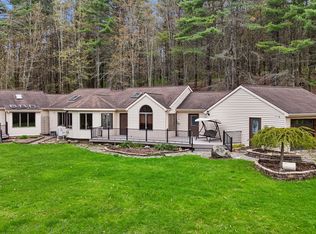 MLS ID #335634, Mary Ruffo, Listing by: EXIT REALTY HOMEWARD BOUND. GBMLS
 - $329,9004 bd3 ba2.4k sqft13 Perry Dr, Apalachin, NY 13732For Sale
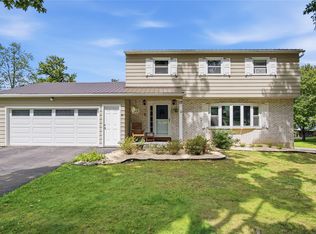 MLS ID #337589, Carrie R. King, Listing by: NEXTHOME KINGDOM. GBMLS
 - $400,0004 bd4 ba3k sqft256 Knight Rd, Vestal, NY 13850For Sale
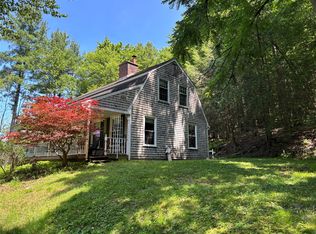 MLS ID #337305, Theresa Rathke, Listing by: THERESA RATHKE. GBMLS
