Welcome Home! Nestled in a peaceful CUL-DE-SAC, this gorgeous home offers a rare combination of a tranquility and space, set on NEARLY A HALF ACRE private and wooded lot! The backyard is what dreams are made of: fenced, mature trees, privacy and no rear neighbors. Inside you'll find an inviting home that has FRESH PAINT throughout main living spaces, gorgeous floors and space in all the right places. It's the perfect blend of function & elegance. The main level offers an open floor plan with a large center island, great for entertaining. The wall of windows lets the natural light pour in & overlooks the park-like backyard. MAIN LEVEL FLEX SPACE could be an office, bedroom or playroom. Upstairs you'll find 4 generously sized bedrooms all with walk-in closets + a loft. The primary oasis has a lovely sitting room & spa like bath. Easy access to I-40, I-77, charming downtown Statesville, the soccer complex, & all that the growing area has to offer. You'll love living here!
Closed
$385,000
910 Mibbs Pl, Statesville, NC 28625
4beds
3,157sqft
Single Family Residence
Built in 2016
0.45 Acres Lot
$381,800 Zestimate®
$122/sqft
$2,232 Estimated rent
Home value
$381,800
$347,000 - $420,000
$2,232/mo
Zestimate® history
Owner options
List your home for rent
$2,232/mo
Rent Zestimate®
Find your next renter with Zillow Rental Manager. Plus, with online applications, you can quickly screen prospective tenants – for free.
$2,232/mo
Rent Zestimate®
Refinance and save
$2,450/mo
Est. payment
Refinancing to a lower rate could help reduce your monthly payments and save thousands over the life of the loan.
$2,450/mo
Est. payment
Explore your selling options
Work with a Zillow partner agent
Leverage their expertise and Zillow's premium Showcase listings to get your home seen by more buyers.
Get startedList with your own agent
Get your home in front of millions of buyers by listing it on Zillow.
Learn how to do itSell it yourself
Take full control of how buyers see your home on Zillow by listing For Sale by Owner (FSBO).
List your homeWhat's special
Natural lightFlex spaceGorgeous floorsFresh paintOpen floor planLarge center islandMature trees
Zillow last checked:
Listing updated:
Listed by:
Jeanette Charlet jeanettecharlet@gmail.com,
NorthGroup Real Estate LLC
Bought with:
James Webb
COMPASS
Source: Canopy MLS as distributed by MLS GRID,MLS#: 4224942
Facts & features
Interior
Bedrooms & bathrooms
- Bedrooms: 4
- Bathrooms: 3
- Full bathrooms: 2
- 1/2 bathrooms: 1
Primary bedroom
- Level: Upper
Primary bedroom
- Level: Upper
Bedroom s
- Level: Upper
Bedroom s
- Level: Upper
Bedroom s
- Level: Upper
Bedroom s
- Level: Upper
Bedroom s
- Level: Upper
Bedroom s
- Level: Upper
Bathroom full
- Level: Upper
Bathroom full
- Level: Upper
Bathroom half
- Level: Main
Bathroom full
- Level: Upper
Bathroom full
- Level: Upper
Bathroom half
- Level: Main
Other
- Level: Main
Other
- Level: Main
Breakfast
- Level: Main
Breakfast
- Level: Main
Dining room
- Level: Main
Dining room
- Level: Main
Kitchen
- Level: Main
Kitchen
- Level: Main
Laundry
- Level: Upper
Laundry
- Level: Upper
Living room
- Level: Main
Living room
- Level: Main
Loft
- Level: Upper
Loft
- Level: Upper
Heating
- Heat Pump
Cooling
- Central Air
Appliances
- Included: Dishwasher, Disposal, Electric Oven, Electric Range, Microwave, Plumbed For Ice Maker
- Laundry: Inside, Laundry Room, Upper Level
Features
- Drop Zone, Soaking Tub, Kitchen Island, Open Floorplan, Pantry, Walk-In Closet(s), Walk-In Pantry
- Flooring: Carpet, Laminate, Tile
- Has basement: No
Interior area
- Total structure area: 3,157
- Total interior livable area: 3,157 sqft
- Finished area above ground: 3,157
- Finished area below ground: 0
Property
Parking
- Total spaces: 2
- Parking features: Driveway, Attached Garage, Garage Faces Front, Garage on Main Level
- Attached garage spaces: 2
- Has uncovered spaces: Yes
Features
- Levels: Two
- Stories: 2
- Patio & porch: Covered, Deck, Front Porch
- Fencing: Back Yard
Lot
- Size: 0.45 Acres
- Features: Cul-De-Sac, Level, Wooded
Details
- Parcel number: 4755441347.000
- Zoning: CU R8
- Special conditions: Standard
Construction
Type & style
- Home type: SingleFamily
- Property subtype: Single Family Residence
Materials
- Stone Veneer, Vinyl
- Foundation: Slab
- Roof: Composition
Condition
- New construction: No
- Year built: 2016
Details
- Builder name: True Homes
Utilities & green energy
- Sewer: Public Sewer
- Water: City
Community & HOA
Community
- Features: Sidewalks
- Security: Security System, Smoke Detector(s)
- Subdivision: Marthas Ridge
HOA
- Has HOA: Yes
- HOA fee: $110 semi-annually
- HOA name: Superior Association Manangement, LLC
- HOA phone: 704-875-7299
Location
- Region: Statesville
Financial & listing details
- Price per square foot: $122/sqft
- Tax assessed value: $396,950
- Annual tax amount: $4,099
- Date on market: 2/21/2025
- Cumulative days on market: 71 days
- Listing terms: Cash,Conventional,FHA,VA Loan
- Exclusions: Floating shelves in living room do not convey
- Road surface type: Concrete, Paved
Price history
| Date | Event | Price |
|---|---|---|
| 4/15/2025 | Sold | $385,000$122/sqft |
Source:  Canopy MLS as distributed by MLS GRID #4224942 Report a problem Canopy MLS as distributed by MLS GRID #4224942 Report a problem | ||
| 3/16/2025 | Pending sale | $385,000$122/sqft |
Source: Canopy MLS as distributed by MLS GRID #4224942 Report a problem | ||
| 2/21/2025 | Listed for sale | $385,000-6.1%$122/sqft |
Source: Canopy MLS as distributed by MLS GRID #4224942 Report a problem | ||
| 2/4/2025 | Listing removed | $410,000$130/sqft |
Source: Canopy MLS as distributed by MLS GRID #4208026 Report a problem | ||
| 1/7/2025 | Price change | $410,000-1.2%$130/sqft |
Source: Canopy MLS as distributed by MLS GRID #4208026 Report a problem | ||
| 12/18/2024 | Listed for sale | $415,000+93.9%$131/sqft |
Source: Canopy MLS as distributed by MLS GRID #4208026 Report a problem | ||
| 10/4/2016 | Sold | $214,000$68/sqft |
Source: Public Record Report a problem | ||
Public tax history
| Year | Property taxes | Tax assessment |
|---|---|---|
| 2025 | $4,099 | $396,950 |
| 2024 | $4,099 | $396,950 |
| 2023 | $4,099 +46.3% | $396,950 +60.6% |
| 2022 | $2,802 -2% | $247,090 |
| 2021 | $2,858 | $247,090 |
| 2020 | $2,858 +0.9% | $247,090 |
| 2019 | $2,833 +20.8% | $247,090 +14.6% |
| 2018 | $2,346 | $215,550 |
| 2017 | $2,346 +1234.6% | $215,550 +1049.6% |
| 2016 | $176 | $18,750 |
| 2015 | $176 -21.4% | $18,750 -25% |
| 2014 | $224 | $25,000 |
| 2013 | -- | $25,000 |
| 2012 | -- | $25,000 |
| 2011 | -- | $25,000 -20% |
| 2010 | -- | $31,250 |
| 2009 | -- | $31,250 |
| 2008 | -- | $31,250 |
Find assessor info on the county website
Neighborhood: 28625
Nearby homes
- $360,9004 bd2 ba2.7k sqft908 Mibbs Pl, Statesville, NC 28625Off Market
- $421,3006 bd3 ba3.1k sqft909 Mibbs Pl, Statesville, NC 28625Off Market
- $300,0003 bd3 ba2.1k sqft907 Mibbs Pl, Statesville, NC 28625Sold
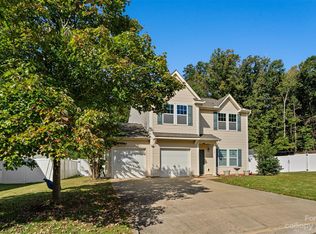
- $273,1004 bd3 ba1.7k sqft1203 Troutman Dr, Statesville, NC 28625Off Market
- $281,7003 bd2 ba1.6k sqft1203 Troutman Dr, Statesville, NC 28625Off Market
- $390,3004 bd3 ba2.9k sqft903 Mibbs Pl, Statesville, NC 28625Off Market
- $304,0003 bd2 ba1.7k sqft2465 Marthas Ridge Dr, Statesville, NC 28625Off Market
- $267,1003 bd3 ba1.5k sqft2491 Marthas Ridge Dr, Statesville, NC 28625Off Market
Nearby schools
GreatSchools rating
- 2/10East Iredell Elementary SchoolGrades: PK-5Distance: 0.4 mi
- 1/10East Middle SchoolGrades: 6-8Distance: 3.5 mi
- 2/10Statesville High SchoolGrades: 9-12Distance: 3.1 mi
Schools provided by the listing agent
- Elementary: East Iredell
- Middle: East Iredell
- High: Statesville
Source: Canopy MLS as distributed by MLS GRID. This data may not be complete. We recommend contacting the local school district to confirm school assignments for this home.
Get a cash offer in 3 minutes
Find out how much your home could sell for in as little as 3 minutes with a no-obligation cash offer.
Estimated market value
$381,800
Get a cash offer in 3 minutes
Find out how much your home could sell for in as little as 3 minutes with a no-obligation cash offer.
Estimated market value
$381,800
- North Carolina
- Iredell County
- Statesville
- 28625
- 910 Mibbs Pl
Nearby cities
Nearby neighborhoods
Nearby zip codes
Other Statesville Topics
