Charming Nostalgia graces this Delightful 4 bedroom Home!! Tall baseboards and Crown Moulding with Solid wood floors throughout! 2 Renovated bathrooms with a third bath in the partially finished basement. Two beautiful extra large bedrooms upstairs with every square inch of extra space turned into closets or passages to extra storage. The gas log fireplace in the living room adds to the cozy ambiance this home boasts on these cold winter days. Enjoy the summer days sitting on your front porch or taking a walk on the tree lined sidewalks in downtown St Joe. Just minutes from Silver Beach, the bluff and the many shops and restaurants to enjoy. This home[has a whole house Generac generator 2021. Lennox Furnace and A/C 2021. Gas Hot Water Heater 2022. Roof and gutter De-Icing kit. Large workbench in the basement. With an added old fashioned cellar.
Tiffany lamp is going with the sellers, anew lamp will replace it. Some of the furniture can be purchased by the buyer. The oven does not work, burners do work. Seller to offer a $200 credit toward a new stove. 9 receptacles were upgraded with GFCI's. Both shower heads are functional.
Sold
$360,000
910 Michigan Ave, Saint Joseph, MI 49085
4beds
3,205sqft
Single Family Residence
Built in 1922
3,920 Square Feet Lot
$414,600 Zestimate®
$112/sqft
$3,235 Estimated rent
Home value
$414,600
$381,000 - $452,000
$3,235/mo
Zestimate® history
Owner options
List your home for rent
$3,235/mo
Rent Zestimate®
Find your next renter with Zillow Rental Manager. Plus, with online applications, you can quickly screen prospective tenants – for free.
$3,235/mo
Rent Zestimate®
Refinance and save
$2,443/mo
Est. payment
Refinancing to a lower rate could help reduce your monthly payments and save thousands over the life of the loan.
$2,443/mo
Est. payment
Explore your selling options
Work with a Zillow partner agent
Leverage their expertise and Zillow's premium Showcase listings to get your home seen by more buyers.
Get startedList with your own agent
Get your home in front of millions of buyers by listing it on Zillow.
Learn how to do itSell it yourself
Take full control of how buyers see your home on Zillow by listing For Sale by Owner (FSBO).
List your homeWhat's special
Gas log fireplaceSolid wood floorsCrown mouldingTall baseboardsFront porchTree lined sidewalksRenovated bathrooms
Zillow last checked:
Listing updated:
Listed by:
Catherine Catania 269-325-6450,
Realty Executives Instant Equity
Bought with:
Holly Welsh
Brokerworks Real Estate Group
Source: MichRIC,MLS#: 24063415
Facts & features
Interior
Bedrooms & bathrooms
- Bedrooms: 4
- Bathrooms: 3
- Full bathrooms: 3
- Main level bedrooms: 2
Primary bedroom
- Level: Upper
- Area: 323
- Dimensions: 19.00 x 17.00
Bedroom 2
- Level: Main
- Area: 99
- Dimensions: 11.00 x 9.00
Bedroom 3
- Level: Main
- Area: 110
- Dimensions: 11.00 x 10.00
Bedroom 4
- Level: Upper
- Area: 221
- Dimensions: 17.00 x 13.00
Bathroom 1
- Level: Main
- Area: 42
- Dimensions: 7.00 x 6.00
Bathroom 2
- Level: Upper
- Area: 49
- Dimensions: 7.00 x 7.00
Bathroom 3
- Level: Basement
- Area: 30
- Dimensions: 6.00 x 5.00
Dining room
- Level: Main
- Area: 132
- Dimensions: 12.00 x 11.00
Family room
- Level: Basement
Kitchen
- Level: Main
- Area: 110
- Dimensions: 11.00 x 10.00
Laundry
- Level: Basement
- Area: 121
- Dimensions: 11.00 x 11.00
Living room
- Level: Main
- Area: 187
- Dimensions: 17.00 x 11.00
Other
- Level: Main
- Area: 121
- Dimensions: 11.00 x 11.00
Other
- Description: Cellar
- Area: 77
- Dimensions: 11.00 x 7.00
Heating
- Forced Air
Cooling
- Central Air
Appliances
- Included: Humidifier, Dryer, Refrigerator, Washer
- Laundry: Electric Dryer Hookup, In Basement, Sink, Washer Hookup
Features
- Ceiling Fan(s), Eat-in Kitchen, Pantry
- Flooring: Tile, Wood
- Windows: Storms, Screens, Window Treatments
- Basement: Full,Slab
- Number of fireplaces: 1
- Fireplace features: Gas Log, Living Room
Interior area
- Total structure area: 2,193
- Total interior livable area: 3,205 sqft
- Finished area below ground: 1,012
Property
Parking
- Total spaces: 2
- Parking features: Garage Faces Rear, Garage Door Opener, Detached
- Garage spaces: 2
Features
- Stories: 2
Lot
- Size: 3,920 Square Feet
- Dimensions: 33 x 124
- Features: Level, Sidewalk, Shrubs/Hedges
Details
- Parcel number: 117622500033004
Construction
Type & style
- Home type: SingleFamily
- Architectural style: Traditional
- Property subtype: Single Family Residence
Materials
- Aluminum Siding
- Roof: Shingle
Condition
- New construction: No
- Year built: 1922
Utilities & green energy
- Sewer: Public Sewer
- Water: Public
- Utilities for property: Electricity Available, Cable Available, Phone Connected, Natural Gas Connected, Cable Connected
Community & HOA
Location
- Region: Saint Joseph
Financial & listing details
- Price per square foot: $112/sqft
- Tax assessed value: $70,037
- Annual tax amount: $2,745
- Date on market: 12/18/2024
- Listing terms: Cash,FHA,VA Loan,Conventional
- Electric utility on property: Yes
Price history
| Date | Event | Price |
|---|---|---|
| 1/15/2025 | Sold | $360,000+3.2%$112/sqft |
Source:  MichRIC #24063415 Report a problem MichRIC #24063415 Report a problem | ||
| 12/24/2024 | Pending sale | $349,000$109/sqft |
Source: MichRIC #24063415 Report a problem | ||
| 12/18/2024 | Listed for sale | $349,000$109/sqft |
Source: MichRIC #24063415 Report a problem | ||
Public tax history
| Year | Property taxes | Tax assessment |
|---|---|---|
| 2025 | $2,830 +4.3% | $178,300 +29% |
| 2024 | $2,713 | $138,200 +15.8% |
| 2023 | -- | $119,300 +22.4% |
| 2022 | $2,497 | $97,500 +5.7% |
| 2021 | -- | $92,200 +3.2% |
| 2020 | $2,444 +1.7% | $89,300 +8.1% |
| 2019 | $2,404 +9.2% | $82,600 +7.6% |
| 2018 | $2,202 +2.2% | $76,800 +2.5% |
| 2017 | $2,155 +1.2% | $74,900 +3.7% |
| 2016 | $2,129 +4.9% | $72,200 +2.3% |
| 2015 | $2,029 | $70,600 +1.1% |
| 2014 | -- | $69,800 +7.7% |
| 2013 | -- | $64,800 -4.7% |
| 2012 | -- | $68,000 +7.4% |
| 2011 | -- | $63,300 +5% |
| 2010 | -- | $60,300 -8.5% |
| 2009 | -- | $65,900 -1.9% |
| 2008 | -- | $67,200 +0.4% |
| 2007 | -- | $66,900 +3.9% |
| 2006 | -- | $64,400 +3% |
| 2005 | -- | $62,500 +7.9% |
| 2004 | -- | $57,900 +5.1% |
| 2003 | -- | $55,100 +4.8% |
| 2002 | -- | $52,600 +4.6% |
| 2001 | -- | $50,300 |
Find assessor info on the county website
Neighborhood: 49085
Nearby homes
- $348,8004 bd2 ba1.7k sqft908 Michigan Ave, Saint Joseph, MI 49085Off Market
- $290,800-- bd-- ba1.5k sqft912 Michigan Ave, Saint Joseph, MI 49085Off Market
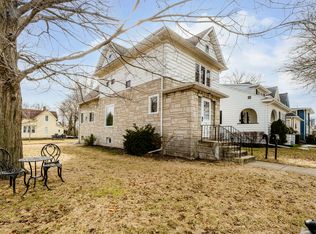
- $240,9003 bd2 ba1.8k sqft906 Michigan Ave, Saint Joseph, MI 49085Off Market
- $--2 bd1 ba1k sqft906 Michigan Ave #2, Saint Joseph, MI 49085Off Market
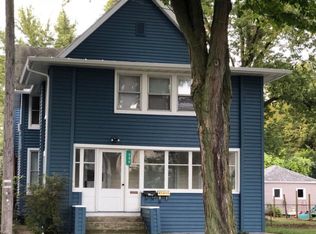
- $--2 bd1 ba1.2k sqft906 Michigan Ave #1, Saint Joseph, MI 49085Off Market
- $131,0003 bd1 ba720 sqft1516 Pixley Ave, Saint Joseph, MI 49085Off Market
- $222,6002 bd1 ba970 sqft900 Michigan Ave, Saint Joseph, MI 49085Off Market
- $295,0003 bd2 ba2k sqft845 Wisconsin Ave, Saint Joseph, MI 49085Off Market
Nearby schools
GreatSchools rating
- 8/10Lincoln SchoolGrades: PK-5Distance: 0.5 mi
- 9/10Upton Middle SchoolGrades: 6-8Distance: 3.5 mi
- 9/10St. Joseph High SchoolGrades: 9-12Distance: 0.9 mi
Get a cash offer in 3 minutes
Find out how much your home could sell for in as little as 3 minutes with a no-obligation cash offer.
Estimated market value
$414,600
Get a cash offer in 3 minutes
Find out how much your home could sell for in as little as 3 minutes with a no-obligation cash offer.
Estimated market value
$414,600
- Michigan
- Berrien County
- Saint Joseph
- 49085
- 910 Michigan Ave
