Welcome to this stunning 5 bedroom two-story home, nestled within the prestigious guard-gated community Sonterra! As you step inside, you'll immediately notice the high vaulted ceiling and large windows throughout allowing for plenty of natural light making it feel warm and inviting. This home was thoughtfully designed for comfort and functionality with the main level featuring two living rooms, one with a large brick fireplace, perfect for both relaxation and entertainment, formal dining room, breakfast area, primary suite, and secondary bedroom. The secondary bedroom is positioned for privacy, with easy access to a full bathroom with a walk in shower that was recently redone. The large primary suite in this home is a luxurious retreat, designed for both comfort and style in mind with new carpet and a beautiful bay window offering a cozy nook for relaxing or enjoying the view. The primary bathroom features a separate shower and tub, double vanities, and oversized walk in closet. The heart of the home, the kitchen boasts granite counter tops, white cabinets with hardware throughout, a new cooktop, new microwave, walk in pantry, and a sink with a view of the backyard! Enjoy a cup of coffee which watching your little ones play without having to deal with pesky mosquitoes or the hot Texas heat in the air conditioned Florida room/ playroom! Upstairs you'll be greeted by brand new carpet on the stairs, wood flooring in the oversized game room, three bedrooms and two full bathrooms. The jack and Jill bathroom features new wood like tile flooring! The entire interior of the home has fresh neutral paint ready for its new owner! Welcome Home!
Sold
Price Unknown
910 MONTANA MDWS, San Antonio, TX 78258
5beds
3,365sqft
Single Family Residence
Built in 1998
8,537 Square Feet Lot
$481,800 Zestimate®
$--/sqft
$3,244 Estimated rent
Home value
$481,800
$443,000 - $525,000
$3,244/mo
Zestimate® history
Owner options
List your home for rent
$3,244/mo
Rent Zestimate®
Find your next renter with Zillow Rental Manager. Plus, with online applications, you can quickly screen prospective tenants – for free.
$3,244/mo
Rent Zestimate®
Refinance and save
$300/mo
Est. payment
Refinancing to a lower rate could help reduce your monthly payments and save thousands over the life of the loan.
$300/mo
Est. payment
Explore your selling options
Work with a Zillow partner agent
Leverage their expertise and Zillow's premium Showcase listings to get your home seen by more buyers.
Get startedList with your own agent
Get your home in front of millions of buyers by listing it on Zillow.
Learn how to do itSell it yourself
Take full control of how buyers see your home on Zillow by listing For Sale by Owner (FSBO).
List your homeWhat's special
Large brick fireplaceWood flooringFresh neutral paintNew microwaveFormal dining roomLuxurious retreatThree bedrooms
Zillow last checked:
Listing updated:
Listed by:
Stefanie McCarty TREC #688984 (210) 601-7629,
Keller Williams Heritage
Source: LERA MLS,MLS#: 1823686
Facts & features
Interior
Bedrooms & bathrooms
- Bedrooms: 5
- Bathrooms: 4
- Full bathrooms: 4
Primary bedroom
- Area: 266
- Dimensions: 14 x 19
Bedroom 2
- Area: 216
- Dimensions: 18 x 12
Bedroom 3
- Area: 168
- Dimensions: 12 x 14
Bedroom 4
- Area: 192
- Dimensions: 16 x 12
Bedroom 5
- Area: 143
- Dimensions: 11 x 13
Primary bathroom
- Features: Tub/Shower Combo, Double Vanity
- Area: 120
- Dimensions: 10 x 12
Dining room
- Area: 143
- Dimensions: 13 x 11
Family room
- Area: 272
- Dimensions: 17 x 16
Kitchen
- Area: 135
- Dimensions: 15 x 9
Living room
- Area: 255
- Dimensions: 17 x 15
Heating
- Central, 2 Units, Electric
Cooling
- Ceiling Fan(s), Two Central, Wall/Window Unit(s)
Appliances
- Included: Cooktop, Built-In Oven, Microwave, Disposal, Dishwasher, Electric Water Heater, Electric Cooktop
- Laundry: Main Level, Laundry Room, Washer Hookup, Dryer Connection
Features
- Two Living Area, Separate Dining Room, Two Eating Areas, Breakfast Bar, Pantry, Florida Room, Loft, Utility Room Inside, Secondary Bedroom Down, High Ceilings, Master Downstairs, Ceiling Fan(s), Solid Counter Tops
- Flooring: Carpet, Ceramic Tile, Wood
- Windows: Double Pane Windows
- Has basement: No
- Number of fireplaces: 1
- Fireplace features: One, Living Room, Wood Burning
Interior area
- Total interior livable area: 3,365 sqft
Property
Parking
- Total spaces: 2
- Parking features: Two Car Garage, Garage Door Opener
- Garage spaces: 2
Accessibility
- Accessibility features: Level Lot, Level Drive, First Floor Bath, First Floor Bedroom
Features
- Levels: Two
- Stories: 2
- Patio & porch: Covered, Glass Enclosed
- Exterior features: Sprinkler System, Rain Gutters
- Pool features: None
- Fencing: Wrought Iron
Lot
- Size: 8,537 Square Feet
- Features: Corner Lot, Cul-De-Sac, Curbs, Sidewalks, Streetlights
- Residential vegetation: Mature Trees
Details
- Parcel number: 176090010380
Construction
Type & style
- Home type: SingleFamily
- Property subtype: Single Family Residence
Materials
- Brick, 4 Sides Masonry
- Foundation: Slab
- Roof: Tile
Condition
- Pre-Owned
- New construction: No
- Year built: 1998
Details
- Builder name: Japhet
Community & HOA
Community
- Features: Cluster Mail Box
- Security: Controlled Access
- Subdivision: Sonterra
HOA
- Has HOA: Yes
- HOA fee: $300 quarterly
- HOA name: SONTERRA PROPERTY OWNERS ASSOCIATION, INC.
- Second HOA name: Stone Oak Property Owners Association, Inc.
- Additional fee info: HOA Fee 2: $75.00 Semi-Annually
Location
- Region: San Antonio
Financial & listing details
- Tax assessed value: $620,980
- Annual tax amount: $14,192
- Date on market: 9/11/2025
- Cumulative days on market: 56 days
- Listing terms: Conventional,FHA,VA Loan,TX Vet,Cash
- Road surface type: Paved
Price history
| Date | Event | Price |
|---|---|---|
| 1/22/2025 | Sold | -- |
Source:  LERA MLS #1823686 Report a problem LERA MLS #1823686 Report a problem | ||
| 1/10/2025 | Pending sale | $499,900$149/sqft |
Source: LERA MLS #1823686 Report a problem | ||
| 1/3/2025 | Contingent | $499,900$149/sqft |
Source: LERA MLS #1823686 Report a problem | ||
| 11/15/2024 | Listed for sale | $499,900+60.7%$149/sqft |
Source: LERA MLS #1823686 Report a problem | ||
| 5/31/2013 | Listing removed | $311,000$92/sqft |
Source: ERA Colonial Real Estate #987533 Report a problem | ||
| 5/10/2013 | Price change | $311,000-1.6%$92/sqft |
Source: ERA Colonial Real Estate #987533 Report a problem | ||
| 3/3/2013 | Listed for sale | $316,000-1.2%$94/sqft |
Source: ERA Colonial Real Estate #987533 Report a problem | ||
| 11/28/2012 | Listing removed | $319,900$95/sqft |
Source: Coldwell Banker D'Ann Harper, Realtors #947372 Report a problem | ||
| 7/1/2012 | Price change | $319,900-3.1%$95/sqft |
Source: Coldwell Banker D'Ann Harper, Realtors #947372 Report a problem | ||
| 5/24/2012 | Listed for sale | $330,000$98/sqft |
Source: Coldwell Banker D'Ann Harper #947372 Report a problem | ||
Public tax history
| Year | Property taxes | Tax assessment |
|---|---|---|
| 2025 | $9,993 -29.6% | $620,980 |
| 2024 | $14,193 -0.4% | $620,980 |
| 2023 | $14,254 +7.5% | $620,980 +15.5% |
| 2022 | $13,266 +30.7% | $537,610 +21.9% |
| 2021 | $10,147 | $440,890 +11.7% |
| 2020 | $10,147 +7% | $394,560 +7.9% |
| 2019 | $9,487 | $365,840 +0.6% |
| 2018 | $9,487 -4.2% | $363,700 -2% |
| 2017 | $9,909 -1% | $371,100 0% |
| 2016 | $10,004 +17.9% | $371,220 +20.9% |
| 2015 | $8,484 | $307,000 |
| 2014 | $8,484 | $307,000 -1.2% |
| 2013 | -- | $310,730 -1.8% |
| 2012 | -- | $316,280 -0.9% |
| 2011 | -- | $319,310 -1% |
| 2010 | -- | $322,380 -5.5% |
| 2009 | -- | $341,130 +2.2% |
| 2008 | -- | $333,760 -0.6% |
| 2007 | -- | $335,630 +17.9% |
| 2006 | -- | $284,630 +11.6% |
| 2005 | -- | $255,000 |
| 2004 | -- | -- |
| 2003 | -- | -- |
| 2002 | -- | -- |
| 2001 | -- | -- |
| 2000 | -- | -- |
Find assessor info on the county website
Neighborhood: Sonterra-Stone Oak
Nearby homes
- $630,1004 bd3 ba3.3k sqft19414 Sunset Mdws, San Antonio, TX 78258Off Market
- $604,6004 bd3 ba3k sqft19410 Sunset Mdws, San Antonio, TX 78258Off Market
- $448,8004 bd2 ba2.6k sqft19406 Sunset Mdws, San Antonio, TX 78258Off Market
- $677,3005 bd4 ba3.4k sqft906 Montana Mdws, San Antonio, TX 78258Off Market
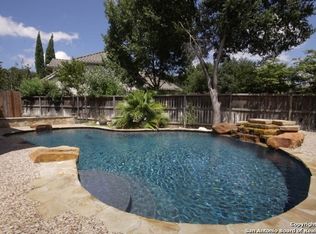
- $500,2004 bd2 ba2.6k sqft19507 Sunset Mdws, San Antonio, TX 78258Off Market
- $625,4005 bd4 ba4.1k sqft19511 Sunset Mdws, San Antonio, TX 78258Off Market
- $530,1004 bd3 ba2.5k sqft19515 Sunset Mdws, San Antonio, TX 78258Off Market
- $611,9004 bd3 ba2.9k sqft19519 Sunset Mdws, San Antonio, TX 78258Off Market
Nearby schools
GreatSchools rating
- 10/10Stone Oak Elementary SchoolGrades: PK-5Distance: 0.9 mi
- 9/10Bush Middle SchoolGrades: 6-8Distance: 2 mi
- 8/10Reagan High SchoolGrades: 9-12Distance: 0.7 mi
Schools provided by the listing agent
- Elementary: Stone Oak
- Middle: Barbara Bush
- High: Ronald Reagan
- District: North East I.S.D.
Source: LERA MLS. This data may not be complete. We recommend contacting the local school district to confirm school assignments for this home.
Get a cash offer in 3 minutes
Find out how much your home could sell for in as little as 3 minutes with a no-obligation cash offer.
Estimated market value
$481,800
Get a cash offer in 3 minutes
Find out how much your home could sell for in as little as 3 minutes with a no-obligation cash offer.
Estimated market value
$481,800
- Texas
- Bexar County
- San Antonio
- 78258
- Sonterra-Stone Oak
- 910 MONTANA MDWS
Nearby cities
Nearby neighborhoods
Nearby zip codes
Other San Antonio Topics
