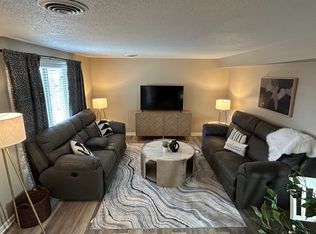
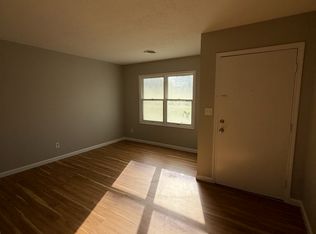
Move-in ready! Enjoy over 2,800 square feet of beautifully updated living space in this large 3-bedroom, 2.5-bathroom home. Boasting an unbeatable location right next to the hospital, this property perfectly combines modern convenience with classic charm.
The Highlights: Perfect Layout: The main floor features 2 spacious bedrooms and 2.5 updated bathrooms. A private large 3rd bedroom sits comfortably upstairs.
Large Living Spaces: Spread out across a formal living room in the front of the house, an elegant dining area, and a huge, cozy family room in the back of the house.
Dual Fireplaces: Stay warm all year with both a traditional wood-burning fireplace and a convenient gas fireplace.
Work-from-Home Ready: A large, private office sits right off the carport, complete with custom built-in shelving and ample storage with a half bath close by.
Fresh Modern Updates: Brand new LVT flooring with hardwood in formal living room and dining room, modern light fixtures, fresh paint throughout, and sleek finishes make this home feel brand new. Kitchen has been updated with white painted cabinets, new gold hardware, new sink, faucet, lighting also with solid corian countertops.
Key Features:Size: 2,800+ sq ft
Bedrooms: 3 (2 main floor, 1 upstairs)
Bathrooms: 2.5 (all on the main floor)
Parking: Carport with direct office access and nice size driveway.
Pets: Sorry no pets
Smoking: Absolutely no smoking
$2200 rent $2200 deposit
1 year lease
No pets and No smoking
Tenant is responsible for mowing and maintaining shrubs and flower beds also for electric, water, sewer and gas.
The property has a carport and double wide driveway.
House for rent
Single family residence
Available now
No pets
Air conditioner, central air
Hookups laundry
Off street parking
Forced air
What's special
Dual fireplacesTraditional wood-burning fireplaceConvenient gas fireplaceSolid corian countertopsFresh paint throughoutAmple storageSleek finishes
- 10 days |
- -- |
- -- |
Zillow last checked:
Listing updated:
Travel times
Facts & features
Interior
Bedrooms & bathrooms
- Bedrooms: 3
- Bathrooms: 3
- Full bathrooms: 3
Heating
- Forced Air
Cooling
- Air Conditioner, Central Air
Appliances
- Included: Dishwasher, Microwave Oven, Oven, Refrigerator
- Laundry: Hookups
Features
- Flooring: Hardwood, Tile
Interior area
- Total interior livable area: 2,800 sqft
Property
Parking
- Parking features: Off Street
- Details: Contact manager
Details
- Parcel number: 1840190000101000200
Construction
Type & style
- Home type: SingleFamily
- Property subtype: Single Family Residence
Community & HOA
Location
- Region: Sikeston
Financial & listing details
- Lease term: 1 Year
Nearby apartments for rent
Price history
| Date | Event | Price |
|---|---|---|
| 8/6/2026 | Listed for rent | $2,200$1/sqft |
Source: Zillow Rentals Report a problem | ||