Skip main navigation
Off market
  • $1,785,500

    910 Morris Ave, Bryn Mawr, PA 19010

    5beds
    6baths
    4,200sqft
    SingleFamily
    Built in 1950
    0.76 Acres Lot
    $1,785,500 Zestimate®
    $425/sqft
    $7,838 Estimated rent

    Home value

    $1,785,500

    $1.62M - $1.98M

    $7,838/mo

    Zestimate® history
    Loading
    Loading...

    Owner options

    List your home for rent

    $7,838/mo

    Rent Zestimate®

    Find your next renter with Zillow Rental Manager. Plus, with online applications, you can quickly screen prospective tenants – for free.

    Learn more

    $7,838/mo

    Rent Zestimate®

    Refinance and save

    $11,363/mo

    Est. payment

    Refinancing to a lower rate could help reduce your monthly payments and save thousands over the life of the loan.

    See today's rates

    $11,363/mo

    Est. payment

    Explore your selling options

    Work with a Zillow partner agent

    Leverage their expertise and Zillow's premium Showcase listings to get your home seen by more buyers.

    Get started

    List with your own agent

    Get your home in front of millions of buyers by listing it on Zillow.

    Learn how to do it

    Sell it yourself

    Take full control of how buyers see your home on Zillow by listing For Sale by Owner (FSBO).

    List your home

    What's special

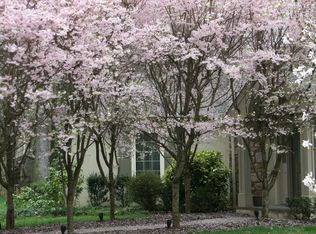
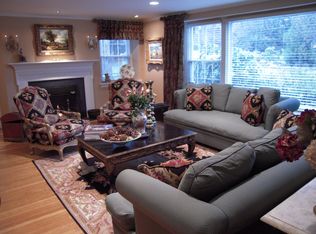
    This 5 bed, 3.3 bath gem was completely renovated in 2013 with an attention to every detail and sits on 3/4 of an acre of picturesque grounds in the heart of Bryn Mawr. It is an intimate setting positioned far back from the road and screened by mature trees. A beautiful pool and park like feel will make it seem like you~re on vacation every time you enter your back yard. This easy-to-live-in family home offers a great flow for indoor-outdoor entertaining. The main level features an eat in gourmet kitchen with a large bay window overlooking the beautiful travertine patio and pool. There is plenty of counter space perfect for meal prepping and a large center island for casual meals as a family. The cabinetry is Jim Bishop and the high-end appliances include a Thermador oven and refrigerator and Bosch Dishwasher. The kitchen leads to a sun filled and overly spacious living room with beautiful large windows and a gas fireplace. Across from the living room is the dining room which can seat 10 people comfortably and has a gas fireplace as well for those intimate family gatherings. The master suite boasts two large walk in closets and the private master bathroom has double sinks, an oversized shower and a separate vanity area outside of the bathroom. Directly off of the kitchen and leading to a lovely covered patio is a mud room equipped to hold everything you could possibly need with a large closet, three cubbies and additional storage space above. The second level offers four bedrooms, two full bathrooms and one half bath. Two of the bedrooms have custom designed closets and the other two have large walk in closets. There is a TV lounge area, which is a perfect set up for the kids to have a little bit of privacy! If that~s not enough, the lower levels is a kids paradise. The large open floor plan offers a lot of space for games and lounging which makes this lower level a place you won't want to leave. Additionally there is a half bathroom, built in storage along an entire wall, and an arts and crafts alcove. Every thing you could possibly want to do in a home, has been done here. The semi circular driveway was recently enlarged so that two cars can easily park or get passed each other and brand new pavers surround the driveway. The front patio was redone with gorgeous blue stone. This beautiful family home is as turn key as they get. Home Inspection is available after offers are submitted 2020-06-12

    This property is off market, which means it's not currently listed for sale or rent on Zillow. This may be different from what's available on other websites or public sources.
    Facts & features

    Interior

    Bedrooms & bathrooms
    • Bedrooms: 5
    • Bathrooms: 6
    Heating
    • Forced air, Gas
    Cooling
    • Central
    Appliances
    • Included: Dishwasher, Dryer, Freezer, Garbage disposal, Microwave, Range / Oven, Refrigerator, Washer
    Features
    • Kitchen Island, Walk-In Closet(s), Built-Ins, Eat-in Kitchen, Crown Molding, Carpet, Attic, Formal/Separate Dining Room, Master Bath(s), Kitchen - Table Space, Chair Railings
    • Basement: Y
    • Has fireplace: Yes
    Interior area
    • Total interior livable area: 4,200 sqft
    • Finished area below ground: 0

    Property

    Parking
    • Total spaces: 2
    • Parking features: Garage - Attached
    Features
    • Exterior features: Stone
    • Pool features: Private
    Lot
    • Size: 0.76 Acres
    Details
    • Parcel number: 400041128007
    • Special conditions: Standard

    Construction

    Type & style
    • Home type: SingleFamily
    • Architectural style: Colonial, A-Frame
    Condition
    • Year built: 1950

    Community & HOA

    Location
    • Region: Bryn Mawr
    • Municipality: LOWER MERION TWP

    Financial & listing details

    • Price per square foot: $425/sqft
    • Tax assessed value: $385,180
    • Annual tax amount: $16,670

    Price history

    DateEventPrice
    6/30/2020Sold$1,225,000-5.4%$292/sqft
    Source: Public Record Report a problem
    5/19/2020Pending sale$1,295,000$308/sqft
    Source: BHHS Fox & Roach Haverford Sales Office #PAMC647558 Report a problem
    5/5/2020Listed for sale$1,295,000+102.7%$308/sqft
    Source: BHHS Fox & Roach-Haverford #PAMC647558 Report a problem
    7/24/2003Sold$639,000$152/sqft
    Source: Public Record Report a problem
    5/1/2003Sold$639,000+31.8%$152/sqft
    Source: Agent Provided Report a problem
    6/13/2000Sold$485,000$115/sqft
    Source: Public Record Report a problem

    Public tax history

    YearProperty taxesTax assessment
    2025$16,670 +5%$385,180
    2024$15,874 $385,180
    2023$15,874 +4.9%$385,180
    2022$15,130 +2.3%$385,180
    2021$14,785 +2.5%$385,180
    2020$14,424 +1.8%$385,180
    2019$14,169 +1.9%$385,180
    2018$13,910 +3%$385,180
    2017$13,499 +3.4%$385,180
    2016$13,050 +3.7%$385,180
    2015$12,586 +3%$385,180
    2014$12,219 +6%$385,180 +3%
    2013$11,531 +1.5%$374,070
    2012$11,360 +5.6%$374,070
    2011$10,760 +3.6%$374,070
    2010$10,391 +5.3%$374,070
    2009$9,869 +5.1%$374,070
    2008$9,394 +3%--
    2007$9,120 +7.5%--
    2006$8,480 +3.9%--
    2005$8,165 +6.2%--
    2004$7,691 +5.9%--
    2003$7,265 +9.4%--
    2002$6,641 +9.4%--
    2000$6,070 +4.6%--
    1999$5,805 --
    Find assessor info on the county website

    Neighborhood: 19010

    Nearby schools

    GreatSchools rating
    Schools provided by the listing agent
    • Elementary: GLADWYNE
    • Middle: WELSH VALLEY
    • High: HARRITON
    • District: LOWER MERION

    Source: The MLS. This data may not be complete. We recommend contacting the local school district to confirm school assignments for this home.

    Get a cash offer in 3 minutes
    Find out how much your home could sell for in as little as 3 minutes with a no-obligation cash offer.
    Estimated market value
    $1,785,500
    Get a cash offer in 3 minutes
    Find out how much your home could sell for in as little as 3 minutes with a no-obligation cash offer.
    Estimated market value
    $1,785,500