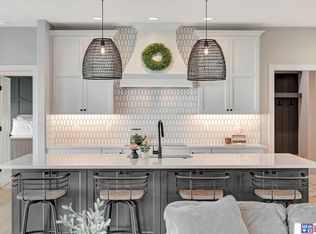
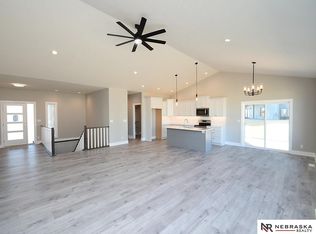
Contract Pending What a wonderful five bedroom, three bathroom, ginormous 5 stall attached garage walkout ranch in the Dominion at Stevens Creek. From the moment you walk in the door you are greeted with 11 foot coffered ceilings, a fireplace, quartz/tile/hardwood finishes. The desirable open concept allows for great entertaining and you can keep it going as you walk out of the sliding glass door to your covered deck that over looks the patio that comes out of your walk out basement in your fully fenced in back yard. The kitchen features birch cabinetry, quartz countertops with tile backsplash, center island & deep pantry. There are two bedrooms on the main floor and the primary bedroom has a great walk in closet as well as a tiled walk in shower as well as the laundry room. Three legal bedrooms, a full bath, and a 30 by 21 rec room with wet bar and an exercise room are in the walkout basement. Stone front with maintenance free siding & covered porch give this home great street appe
Sold for $576,000
$576,000
910 N 106th St, Lincoln, NE 68527
5beds
3,360sqft
Single Family Residence
Built in 2022
8,712 Square Feet Lot
$606,500 Zestimate®
$171/sqft
$3,332 Estimated rent
Home value
$606,500
$552,000 - $667,000
$3,332/mo
Zestimate® history
Owner options
List your home for rent
$3,332/mo
Rent Zestimate®
Find your next renter with Zillow Rental Manager. Plus, with online applications, you can quickly screen prospective tenants – for free.
$3,332/mo
Rent Zestimate®
Refinance and save
$3,212/mo
Est. payment
Refinancing to a lower rate could help reduce your monthly payments and save thousands over the life of the loan.
$3,212/mo
Est. payment
Explore your selling options
Work with a Zillow partner agent
Leverage their expertise and Zillow's premium Showcase listings to get your home seen by more buyers.
Get startedList with your own agent
Get your home in front of millions of buyers by listing it on Zillow.
Learn how to do itSell it yourself
Take full control of how buyers see your home on Zillow by listing For Sale by Owner (FSBO).
List your homeWhat's special
Maintenance free sidingLegal bedroomsStone frontCovered deckLaundry roomSliding glass doorExercise room
Zillow last checked:
Listing updated:
Listed by:
John Mahoney 402-416-8015,
BHHS Ambassador Real Estate
Bought with:
Tracy Lenhoff, 20190843
Nebraska Realty
Source: GPRMLS,MLS#: 22506861
Facts & features
Interior
Bedrooms & bathrooms
- Bedrooms: 5
- Bathrooms: 3
- Full bathrooms: 2
- 3/4 bathrooms: 1
- Main level bathrooms: 2
Primary bedroom
- Level: Main
- Area: 210
- Dimensions: 15 x 14
Bedroom 2
- Level: Main
- Area: 132
- Dimensions: 12 x 11
Bedroom 3
- Level: Basement
- Area: 169
- Dimensions: 13 x 13
Bedroom 4
- Level: Basement
- Area: 143
- Dimensions: 13 x 11
Bedroom 5
- Level: Basement
Primary bathroom
- Features: 3/4, Shower, Double Sinks
Kitchen
- Level: Main
- Area: 132
- Dimensions: 12 x 11
Living room
- Level: Main
- Area: 378
- Dimensions: 21 x 18
Basement
- Area: 1834
Heating
- Natural Gas, Forced Air
Cooling
- Central Air
Appliances
- Included: Range, Refrigerator, Dishwasher, Disposal, Microwave
Features
- Wet Bar, High Ceilings, Ceiling Fan(s), Drain Tile, Pantry
- Flooring: Vinyl, Carpet, Ceramic Tile, Luxury Vinyl, Tile
- Basement: Daylight,Walk-Out Access,Full,Finished
- Number of fireplaces: 1
- Fireplace features: Direct-Vent Gas Fire
Interior area
- Total structure area: 3,360
- Total interior livable area: 3,360 sqft
- Finished area above ground: 1,860
- Finished area below ground: 1,500
Property
Parking
- Total spaces: 5
- Parking features: Attached, Garage Door Opener
- Attached garage spaces: 5
Features
- Patio & porch: Patio, Covered Deck
- Exterior features: Sprinkler System
- Fencing: Vinyl
Lot
- Size: 8,712 sqft
- Dimensions: 120 x 70
- Features: Up to 1/4 Acre., Subdivided, Public Sidewalk, Curb and Gutter, Sloped
Details
- Parcel number: 1724215003000
Construction
Type & style
- Home type: SingleFamily
- Architectural style: Ranch,Traditional
- Property subtype: Single Family Residence
Materials
- Stone, Vinyl Siding, Concrete
- Foundation: Concrete Perimeter
- Roof: Composition
Condition
- Not New and NOT a Model
- New construction: No
- Year built: 2022
Utilities & green energy
- Sewer: Other
Community & neighborhood
Location
- Region: Lincoln
- Subdivision: Dominion at Stevens Creek
HOA & financial
HOA
- Has HOA: Yes
- HOA fee: $100 annually
- Services included: Common Area Maintenance
- Association name: Dominion Stevens Creek
Other
Other facts
- Listing terms: VA Loan,Conventional,Cash
- Ownership: Fee Simple
Price history
| Date | Event | Price |
|---|---|---|
| 5/9/2025 | Sold | $576,000-3.2%$171/sqft |
Source:  GPRMLS #22506861 Report a problem GPRMLS #22506861 Report a problem | ||
| 4/14/2025 | Pending sale | $594,900$177/sqft |
Source: GPRMLS #22506861 Report a problem | ||
| 4/9/2025 | Price change | $594,9000%$177/sqft |
Source: GPRMLS #22506861 Report a problem | ||
| 3/1/2025 | Listed for sale | $595,000+9.2%$177/sqft |
Source: Owner Report a problem | ||
| 9/12/2023 | Sold | $545,000-0.9%$162/sqft |
Source: GPRMLS #22311841 Report a problem | ||
| 8/1/2023 | Pending sale | $550,000$164/sqft |
Source: GPRMLS #22311841 Report a problem | ||
| 7/10/2023 | Price change | $550,000-1.4%$164/sqft |
Source: GPRMLS #22311841 Report a problem | ||
| 4/25/2023 | Price change | $557,950-0.9%$166/sqft |
Source: GPRMLS #22304258 Report a problem | ||
| 4/7/2023 | Price change | $563,000-0.9%$168/sqft |
Source: GPRMLS #22304258 Report a problem | ||
| 3/6/2023 | Price change | $568,000+2.3%$169/sqft |
Source: GPRMLS #22304258 Report a problem | ||
| 12/5/2022 | Price change | $554,995+500.6%$165/sqft |
Source: GPRMLS #22228407 Report a problem | ||
| 5/4/2021 | Listed for sale | $92,400$28/sqft |
Source: GPRMLS #22109182 Report a problem | ||
Public tax history
| Year | Property taxes | Tax assessment |
|---|---|---|
| 2025 | $6,444 -22.3% | $513,500 -9.6% |
| 2024 | $8,294 +23.8% | $568,200 +43.4% |
| 2023 | $6,701 +408.4% | $396,200 +509.5% |
| 2022 | $1,318 0% | $65,000 |
| 2021 | $1,318 | $65,000 |
Find assessor info on the county website
Neighborhood: 68527


Nearby schools
GreatSchools rating
- 7/10ROBINSON ELEMENTARY SCHOOLGrades: PK-5Distance: 0.5 mi
- 3/10C Culler Middle SchoolGrades: 6-8Distance: 3.9 mi
- 8/10Lincoln East High SchoolGrades: 9-12Distance: 2.8 mi
Schools provided by the listing agent
- Elementary: Robinson
- Middle: Culler
- High: Lincoln East
- District: Lincoln Public Schools
Source: GPRMLS. This data may not be complete. We recommend contacting the local school district to confirm school assignments for this home.


Get pre-qualified for a loan
At Zillow Home Loans, we can pre-qualify you in as little as 5 minutes with no impact to your credit score.An equal housing lender. NMLS #10287.
- Nebraska
- Lancaster County
- Lincoln
- 68527
- 910 N 106th St
Nearby cities
Nearby neighborhoods
Nearby zip codes
Other Lincoln Topics
