Skip main navigation
Sold for $482,500
  • $482,500

    910 N 25th St, Richmond, VA 23223

    3beds
    2,018sqft
    Single Family Residence
    Built in 2023
    -- sqft lot
    $541,700 Zestimate®
    $239/sqft
    $3,162 Estimated rent

    Home value

    $541,700

    $504,000 - $585,000

    $3,162/mo

    Zestimate® history
    Loading
    Loading...

    Owner options

    List your home for rent

    $3,162/mo

    Rent Zestimate®

    Find your next renter with Zillow Rental Manager. Plus, with online applications, you can quickly screen prospective tenants – for free.

    Learn more

    $3,162/mo

    Rent Zestimate®

    Refinance and save

    $3,014/mo

    Est. payment

    Refinancing to a lower rate could help reduce your monthly payments and save thousands over the life of the loan.

    See today's rates

    $3,014/mo

    Est. payment

    Explore your selling options

    Work with a Zillow partner agent

    Leverage their expertise and Zillow's premium Showcase listings to get your home seen by more buyers.

    Get started

    List with your own agent

    Get your home in front of millions of buyers by listing it on Zillow.

    Learn how to do it

    Sell it yourself

    Take full control of how buyers see your home on Zillow by listing For Sale by Owner (FSBO).

    List your home

    What's special

    Sub rosaCloset spaceWalk-in closetOpen conceptTons of natural lightLiving spacePrivate rooftop terrace
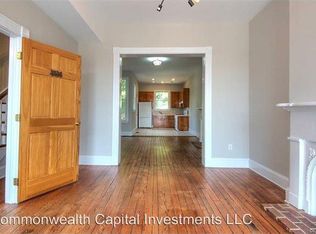
    Don't miss your opportunity for BRAND NEW construction in sought after Church Hill just a few blocks from the new Market at 25th, VCU, downtown and popular destinations like The Roosevelt, Sub Rosa and Slurp!. Finely crafted by Center Creek Homes, this home incorporates many period elements to fit perfectly into the surrounding historic fabric while offering the closet space, open concept, and efficiencies for comfortable and luxurious urban living. Tons of natural light and 9' ceilings make this home spacious and bright. The kitchen boasts stainless steel appliances, white Shaker cabinets with contrasting island and granite counters. The primary suite has a walk-in closet and a beautiful en suite bathroom with a luxury shower. The third floor offers additional interior/exterior living space with 3rd bedroom, flex room and private rooftop terrace. Call for current incentives!

    Zillow last checked:

    Listing updated:

    Listed by:

    Dave Seibert 804-346-4411,

    Long & Foster REALTORS1

    Bought with:

    Richard Halenda, 0225069972

    The Wilson Group

    Source: CVRMLS,MLS#: 2314996MLS LogoOriginating MLS: Central Virginia Regional MLS

    Facts & features

    Interior

    Bedrooms & bathrooms
    • Bedrooms: 3
    • Bathrooms: 4
    • Full bathrooms: 3
    • 1/2 bathrooms: 1
    Primary bedroom
    • Description: wood floors, en suite bath, walk-in closet
    • Level: Second
    • Dimensions: 19.7 x 13.4
    Bedroom 2
    • Description: new carpet, closet, thermal windows
    • Level: Second
    • Dimensions: 14.1 x 13.4
    Bedroom 3
    • Description: new carpet, closet, thermal windows
    • Level: Third
    • Dimensions: 11.0 x 9.11
    Additional room
    • Description: top floor loft, open balcony
    • Level: Third
    • Dimensions: 20.0 x 13.4
    Dining room
    • Description: wood floors, thermal windows, recessed lights
    • Level: First
    • Dimensions: 18.2 x 13.4
    Other
    • Description: Tub & Shower
    • Level: Second
    Other
    • Description: Tub & Shower
    • Level: Third
    Half bath
    • Level: First
    Kitchen
    • Description: wood floors, gas cooking, granite, island
    • Level: First
    • Dimensions: 18.2 x 13.4
    Living room
    • Description: wood floors, opens to kitchen, recessed lights
    • Level: First
    • Dimensions: 15.5 x 13.4
    Office
    • Description: wood floors, home office or study space
    • Level: Second
    • Dimensions: 9.8 x 6.1
    Heating
    • Forced Air, Natural Gas
    Cooling
    • Central Air
    Appliances
    • Included: Dishwasher, Electric Water Heater, Gas Cooking, Microwave, Oven, Refrigerator
    • Laundry: Washer Hookup, Dryer Hookup, Stacked
    Features
    • Granite Counters, High Ceilings, Kitchen Island, Bath in Primary Bedroom, Pantry, Recessed Lighting
    • Flooring: Carpet, Wood
    • Windows: Thermal Windows
    • Basement: Crawl Space
    • Attic: None
    Interior area
    • Total interior livable area: 2,018 sqft
    • Finished area above ground: 2,018

    Property

    Parking
    • Parking features: Off Street
    Features
    • Levels: Three Or More
    • Stories: 3
    • Patio & porch: Front Porch, Porch
    • Exterior features: Porch
    • Pool features: None
    • Fencing: Fenced,Partial
    Details
    • Parcel number: E0000429006
    • Special conditions: Corporate Listing

    Construction

    Type & style
    • Home type: SingleFamily
    • Architectural style: Modern,Two Story
    • Property subtype: Single Family Residence
    • Attached to another structure: Yes
    Materials
    • Drywall, Frame, HardiPlank Type
    • Roof: Metal,Rubber
    Condition
    • New Construction
    • New construction: Yes
    • Year built: 2023

    Utilities & green energy

    • Sewer: Public Sewer
    • Water: Public

    Community & HOA

    Community
    • Subdivision: None
    Location
    • Region: Richmond

    Financial & listing details

    • Price per square foot: $239/sqft
    • Tax assessed value: $85,000
    • Annual tax amount: $1,020
    • Date on market: 12/22/2025
    • Ownership: Corporate
    • Ownership type: Corporation

    Price history

    DateEventPrice
    8/9/2023Sold$482,500-3.5%$239/sqft
    Source: CVRMLS #2314996 Report a problem
    7/24/2023Pending sale$499,950$248/sqft
    Source: CVRMLS #2314996 Report a problem
    7/11/2023Price change$499,950-2%$248/sqft
    Source: CVRMLS #2314996 Report a problem
    5/10/2023Listed for sale$509,950+20%$253/sqft
    Source: CVRMLS #2310080 Report a problem
    8/25/2021Listing removed--
    Source: Long & Foster Broker Feed Report a problem
    4/16/2021Listed for sale$425,000+400%$211/sqft
    Source: Long & Foster Broker Feed #2110668 Report a problem
    7/20/2020Sold$85,000-19%$42/sqft
    Source: Public Record Report a problem
    4/25/2020Price change$105,000-9.5%$52/sqft
    Source: Exit Realty Parade of Homes #2009518 Report a problem
    4/2/2020Price change$116,000-7.2%$57/sqft
    Source: Exit Realty Parade of Homes #2009518 Report a problem
    3/25/2020Listed for sale$125,000+525%$62/sqft
    Source: Exit Realty Parade of Homes #2009518 Report a problem
    9/16/2005Sold$20,000$10/sqft
    Source: Public Record Report a problem

    Public tax history

    YearProperty taxesTax assessment
    2025$6,432 +5.5%$536,000 +5.5%
    2024$6,096 +497.6%$508,000 +497.6%
    2023$1,020 $85,000
    2022$1,020 +56.9%$85,000 +70%
    2021$650 -1.5%$50,000 -9.1%
    2020$660 $55,000
    2019$660 $55,000
    2018$660 +0.7%$55,000 +37.5%
    2017$655 $40,000 +14.3%
    2016$655 $35,000
    2015$655 $35,000
    2014$655 $35,000 -7.9%
    2013-- $38,000
    2012-- $38,000
    2011-- $38,000
    2010-- $38,000 +0.5%
    2009-- $37,800
    2008-- $37,800
    2007-- $37,800 +29.5%
    2006-- $29,200 +75.9%
    2005-- $16,600 +13.7%
    2003-- $14,600 +2.1%
    2002-- $14,300 +23.3%
    2001$166 $11,600
    Find assessor info on the county website

    Neighborhood: Union Hill

    Nearby schools

    GreatSchools rating
    Schools provided by the listing agent
    • Elementary: Bellevue
    • Middle: Martin Luther King Jr.
    • High: Armstrong

    Source: CVRMLS. This data may not be complete. We recommend contacting the local school district to confirm school assignments for this home.

    Get a cash offer in 3 minutes
    Find out how much your home could sell for in as little as 3 minutes with a no-obligation cash offer.
    Estimated market value
    $541,700
    Get a cash offer in 3 minutes
    Find out how much your home could sell for in as little as 3 minutes with a no-obligation cash offer.
    Estimated market value
    $541,700