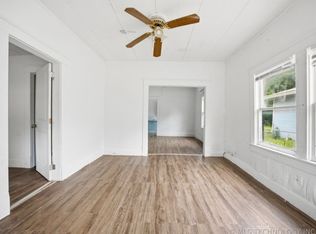
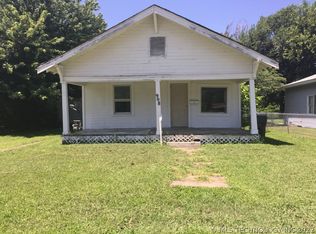
Charming 3-bedroom, 1 bath, home featuring a nice kitchen, central HVAC, and a spacious backyard. Full of potential! Property being sold as-is.
Sold for $35,000
Zillow last checked:
Listing updated:
Bought with:
Patty Stiltner, 160437
Keller Williams Advantage
Source: MLS Technology, Inc.,MLS#: 2609669 Originating MLS: MLS Technology
Originating MLS: MLS TechnologyPrice history
| Date | Event | Price |
|---|---|---|
| 9/18/2026 | Sold | $35,000-22.2%$29/sqft |
Source:  MLS Technology, Inc. #2609669 Report a problem MLS Technology, Inc. #2609669 Report a problem | ||
| 8/18/2026 | Pending sale | $45,000$38/sqft |
Source: MLS Technology, Inc. #2609669 Report a problem | ||
| 8/14/2026 | Listed for sale | $45,000$38/sqft |
Source: MLS Technology, Inc. #2609669 Report a problem | ||
| 8/10/2026 | Pending sale | $45,000$38/sqft |
Source: MLS Technology, Inc. #2609669 Report a problem | ||
| 8/6/2026 | Price change | $45,000-9.8%$38/sqft |
Source: MLS Technology, Inc. #2609669 Report a problem | ||
| 7/13/2026 | Price change | $49,900-9.3%$42/sqft |
Source: MLS Technology, Inc. #2609669 Report a problem | ||
| 3/20/2026 | Listed for sale | $55,000-20.3%$46/sqft |
Source: MLS Technology, Inc. #2609669 Report a problem | ||
| 1/1/2026 | Listing removed | $69,000$58/sqft |
Source: MLS Technology, Inc. #2525199 Report a problem | ||
| 10/8/2025 | Listed for sale | $69,000$58/sqft |
Source: MLS Technology, Inc. #2525199 Report a problem | ||
| 9/30/2025 | Pending sale | $69,000$58/sqft |
Source: MLS Technology, Inc. #2525199 Report a problem | ||
| 7/24/2025 | Price change | $69,000-8%$58/sqft |
Source: MLS Technology, Inc. #2525199 Report a problem | ||
| 6/27/2025 | Price change | $75,000-5.1%$63/sqft |
Source: MLS Technology, Inc. #2525199 Report a problem | ||
| 6/13/2025 | Listed for sale | $79,000+251.1%$66/sqft |
Source: MLS Technology, Inc. #2525199 Report a problem | ||
| 4/25/2024 | Sold | $22,500-16.7%$19/sqft |
Source: MLS Technology, Inc. #2404319 Report a problem | ||
| 3/14/2024 | Pending sale | $27,000$23/sqft |
Source: MLS Technology, Inc. #2404319 Report a problem | ||
| 2/28/2024 | Price change | $27,000-10%$23/sqft |
Source: MLS Technology, Inc. #2404319 Report a problem | ||
| 2/2/2024 | Listed for sale | $30,000$25/sqft |
Source: MLS Technology, Inc. #2404319 Report a problem | ||
Sell for more on Zillow
Get a Zillow Showcase℠ listing at no additional cost and you could sell for .
$35,000
2% more
+$700
With Zillow Showcase(estimated)
$35,700
