Skip main navigation
Sold
  • $242,700

    910 N Dequincy St, Indianapolis, IN 46201

    3beds
    2,254sqft
    Residential, Single Family Residence
    Built in 1916
    6,098.4 Square Feet Lot
    $243,500 Zestimate®
    $108/sqft
    $1,552 Estimated rent

    Home value

    $243,500

    $224,000 - $263,000

    $1,552/mo

    Zestimate® history
    Loading
    Loading...

    Owner options

    List your home for rent

    $1,552/mo

    Rent Zestimate®

    Find your next renter with Zillow Rental Manager. Plus, with online applications, you can quickly screen prospective tenants – for free.

    Learn more

    $1,552/mo

    Rent Zestimate®

    Refinance and save

    $1,587/mo

    Est. payment

    Refinancing to a lower rate could help reduce your monthly payments and save thousands over the life of the loan.

    See today's rates

    $1,587/mo

    Est. payment

    Explore your selling options

    Work with a Zillow partner agent

    Leverage their expertise and Zillow's premium Showcase listings to get your home seen by more buyers.

    Get started

    List with your own agent

    Get your home in front of millions of buyers by listing it on Zillow.

    Learn how to do it

    Sell it yourself

    Take full control of how buyers see your home on Zillow by listing For Sale by Owner (FSBO).

    List your home

    What's special

    Covered front porchNew dimensional shingle roofOpen staircase with landingFormal dining roomInformal living spaceSubfloor heatingAc unit
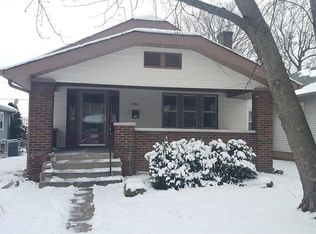
    EMERSON HEIGHTS GEM!!..Homes like this come along RARELY...3 bedroom, 1.5 bath situated in the most desirable area of Emerson Heights, just south of the northern boundary. Traditional styling with plenty of room for the family. Expansive living room flowing into a formal dining room and large kitchen with dining nook. Possibilities to create a kitchen preparation/entertainment venue are limitless. There is access to an uncommonly open staircase with landing, where the second home entrance is located, proceeding on to the basement. The basement is spacious, clean and, most importantly, DRY opening up an additional informal living space for use as a family/TV rm, man cave, exercise rm, or play/game rm. There is a separate storage rm and a laundry area with LG wshr/dryr. A newer Rheem water softener is also included. The 3 bedrooms and common bath are on the upper level and flow nicely. The bath has been comprehensively remodeled and features dual basins, stylish vanity with granite top and oversized tub/shower with seat, all in new ceramic tile. The ceramic flooring is equipped with subfloor heating providing warmth underfoot for chilly mornings. The exterior of the home checks all of the boxes. The covered front porch is quite large and pristine with a new concrete floor. The entry steps, approach walkway and sidewalk to second entrance/rear yard are all newer concrete as well, which is rarely seen. A new dimensional shingle roof and AC unit were installed recently. As for the rear yard, it is entirely surrounded by fencing. It has a shaded canopy feel and is well appointed with varied landscaping species. Adjacent to the garage are two hard surfaced areas in brick and concrete that are well suited for cookouts/outside gatherings. Alley access to the garage is orderly and secure. Now is a perfect time to buy an exceptional home such as this before inevitable rate reductions, and the awakened throng, descend. Re-financing to a lower rate costs virtually nothing...ask.

    Zillow last checked:

    Listing updated:

    Listing Provided by:

    Gib Barker 317-501-5354,

    Exceptional Homes Realty

    Bought with:

    Laura Waters

    Highgarden Real Estate

    Source: MIBOR as distributed by MLS GRID,MLS#: 22053650MLS Logo

    Facts & features

    Interior

    Bedrooms & bathrooms
    • Bedrooms: 3
    • Bathrooms: 2
    • Full bathrooms: 1
    • 1/2 bathrooms: 1
    • Main level bathrooms: 1
    Primary bedroom
    • Level: Upper
    • Area: 154 Square Feet
    • Dimensions: 11 x 14
    Bedroom 2
    • Level: Upper
    • Area: 132 Square Feet
    • Dimensions: 11 x 12
    Bedroom 3
    • Level: Upper
    • Area: 154 Square Feet
    • Dimensions: 11 x 14
    Bonus room
    • Features: Other
    • Level: Basement
    • Area: 377 Square Feet
    • Dimensions: 13 x 29
    Bonus room
    • Features: Other
    • Level: Basement
    • Area: 120 Square Feet
    • Dimensions: 10 x 12
    Dining room
    • Level: Main
    • Area: 221 Square Feet
    • Dimensions: 13 x 17
    Kitchen
    • Level: Main
    • Area: 252 Square Feet
    • Dimensions: 18 x 14
    Laundry
    • Features: Other
    • Level: Basement
    • Area: 286 Square Feet
    • Dimensions: 13 x 22
    Living room
    • Level: Main
    • Area: 351 Square Feet
    • Dimensions: 13 x 27
    Heating
    • Forced Air, Natural Gas
    Cooling
    • Central Air
    Appliances
    • Included: Dryer, Gas Water Heater, Microwave, Gas Oven, Refrigerator, Washer, Water Heater, Water Softener Owned
    • Laundry: In Unit, In Basement
    Features
    • Attic Access, Hardwood Floors, High Speed Internet, Eat-in Kitchen, Walk-In Closet(s)
    • Flooring: Hardwood
    • Basement: Daylight,Full,Unfinished
    • Attic: Access Only
    Interior area
    • Total structure area: 2,254
    • Total interior livable area: 2,254 sqft
    • Finished area below ground: 0

    Property

    Parking
    • Total spaces: 1
    • Parking features: Alley Access, Detached, Garage Door Opener, Garage Faces Rear
    • Garage spaces: 1
    • Details: Garage Parking Other(Garage Door Opener, Guest Street Parking)
    Features
    • Levels: Multi/Split
    • Patio & porch: Covered, Patio
    • Fencing: Fenced,Chain Link,Full,Privacy
    Lot
    • Size: 6,098 sqft
    • Features: City Lot, Curbs, Sidewalks, Storm Sewer, Street Lights, Mature Trees
    Details
    • Parcel number: 491004128086000101
    • Special conditions: Historic District,Sales Disclosure On File
    • Horse amenities: None

    Construction

    Type & style
    • Home type: SingleFamily
    • Architectural style: Traditional
    • Property subtype: Residential, Single Family Residence
    Materials
    • Vinyl With Brick
    • Foundation: Block
    Condition
    • Updated/Remodeled
    • New construction: No
    • Year built: 1916

    Utilities & green energy

    • Electric: 100 Amp Service
    • Water: Public
    • Utilities for property: Electricity Connected, Sep Electric Meter, Sep Gas Meter, Sewer Connected, Water Connected

    Community & neighborhood

    Security
    • Security features: Security System Owned
    Location
    • Region: Indianapolis
    • Subdivision: Emerson Heights

    Price history

    DateEventPrice
    8/26/2025Sold$242,700+10.6%$108/sqft
    Source: MIBOR as distributed by MLS GRID #22053650 Report a problem
    8/5/2025Pending sale$219,500$97/sqft
    Source: MIBOR as distributed by MLS GRID #22053650 Report a problem
    7/31/2025Listed for sale$219,500+51.5%$97/sqft
    Source: MIBOR as distributed by MLS GRID #22053650 Report a problem
    11/9/2018Sold$144,900-3.3%$64/sqft
    Source: MIBOR as distributed by MLS GRID #21597049 Report a problem
    10/4/2018Pending sale$149,900$67/sqft
    Source: MIBOR REALTOR Association #21597049 Report a problem
    9/25/2018Price change$149,900-7.8%$67/sqft
    Source: MIBOR REALTOR Association #21597049 Report a problem
    9/24/2018Listed for sale$162,500$72/sqft
    Source: MIBOR REALTOR Association #21597049 Report a problem

    Public tax history

    YearProperty taxesTax assessment
    2025$1,725 +2%$164,100 +10.1%
    2024$1,692 -5.7%$149,000 -1.5%
    2023$1,795 +25.6%$151,200 -1.1%
    2022$1,429 +17.6%$152,900 +21.7%
    2021$1,215 -48%$125,600 +14.7%
    2020$2,338 +204.1%$109,500 +10.6%
    2019$769 +32.4%$99,000 +11.7%
    2018$581 +7.9%$88,600 +9%
    2017$538 +7.3%$81,300 +5.7%
    2016$502 -0.2%$76,900 +1.3%
    2014$503 -52.7%$75,900 -2.2%
    2013$1,064 $77,600 -22.1%
    2012$1,064 $99,600 +3%
    2011-- $96,700
    2010$931 +11.1%$96,700
    2009$838 $96,700 -12.7%
    2007-- $110,800 +15.9%
    2006-- $95,600 +8%
    2005-- $88,500
    2004-- $88,500
    2003-- $88,500 +177.4%
    2002-- $31,900 +200.1%
    2001-- $10,630
    2000-- $10,630

    Find assessor info on the county website

    Neighborhood: Near Eastside

    Nearby schools

    GreatSchools rating
    Schools provided by the listing agent
    • Elementary: Ralph Waldo Emerson School 58
    • High: Arsenal Technical High School

    Source: MIBOR as distributed by MLS GRID. This data may not be complete. We recommend contacting the local school district to confirm school assignments for this home.

    Get a cash offer in 3 minutes
    Find out how much your home could sell for in as little as 3 minutes with a no-obligation cash offer.
    Estimated market value
    $243,500
    Get a cash offer in 3 minutes
    Find out how much your home could sell for in as little as 3 minutes with a no-obligation cash offer.
    Estimated market value
    $243,500