Absolutely Magnificent 5-year-young bayfront home available in Ventnor Heights! This exquisite residence offers every luxury imaginable, with no expense spared on construction, mechanicals, or design. Built by John Irons, designed by architect Peter Weiss. This designer decorated 4-story masterpiece features an island-favorite upside-down layout providing stunning, unobstructed bay views. The main living area boasts an open concept luxury kitchen with double islands and marble countertops, two Thermador dishwashers, Thermador fridge and freezer, a 6-burner Wolf stove and double oven, and a spacious bar with Sub Zero Beverage fridge & ice maker. The living room, with an electric fireplace, opens onto a deck featuring a gas grill and dining area, perfect for entertaining. The full radiant heat/riffed white oak flooring just adds a touch of comfort. Additionally, this level includes a full bathroom, an office and a utility room. Navigating the home is effortless with a 4-stop elevator. On the second floor, you'll find three en-suite bedrooms. The primary suite offers balcony access, two walk-in closets, and a luxurious radiant heated bathroom with ample storage and a spacious shower with multiple heads. This floor also houses one of the two laundry rooms. The top floor aka loft, features an additional living room with a bar with beverage fridge, and access to an outdoor deck with a hot tub, lounge chairs and a huge storage area. This level also has two more bedrooms and a full bathroom. The ground level includes a second full-size laundry area and two separate heated garages with full dehumidification. The garage on the right can fit 1 - 1.5 car, has epoxy flooring and built in storage and additional storage room. The other garage can accommodate one car with tile flooring and built in cabinets. An outdoor full bathroom is accessible from the pool area, which features an elevated gunite heated pool with a waterfall. The 70' Timbertech covered boardwalk with full wrap around glass railing accommodates multiple lounge chairs, sofas, and umbrellas, providing a resort-like feel. A dining table is also available on the ground level as well gas line access to grill. Enjoy everything waterfront living has to offer with a 16,000 pound Golden boat lift, 40' Golden commercial dock with an Epi wood fixed walkout dock. The property is well thought out, with smart home features. The entire AV system with Control4 media and lightning control, security system, perimeter security cameras. The living room, primary suite and the 3rd floor loft has full surround sound. It also controls the outdoor speakers by the pool, pool level deck and main living area deck and the loft deck. A backup generator ensures full security in times of need. The mechanical systems are like art, with three large AC units. 3 three ton carrier AC/heat pumps, plus a 240 BTU boiler supplying heat to air handlers radiant flooring and hot water, and heat recovery ventilation system on the main floor. The entire house closed cell insulated with open cell between all rooms for sound control. An effortless decision!!! This location at the edge of the island doesn't come around too often! And if your a boater or enjoy water sports this home accommodates the ultimate waterfront lifestyle. Come enjoy the a tour and make it your own!
Sold for $4,600,000
$4,600,000
910 N Harvard Ave, Ventnor City, NJ 08406
5beds
--sqft
Single Family Residence
Built in 2019
5,250 Square Feet Lot
$-- Zestimate®
$--/sqft
$3,650 Estimated rent
Home value
Not available
Estimated sales range
Not available
$3,650/mo
Zestimate® history
Owner options
List your home for rent
$3,650/mo
Rent Zestimate®
Find your next renter with Zillow Rental Manager. Plus, with online applications, you can quickly screen prospective tenants – for free.
$3,650/mo
Rent Zestimate®
Refinance and save
$32,504/mo
Est. payment
Refinancing to a lower rate could help reduce your monthly payments and save thousands over the life of the loan.
$32,504/mo
Est. payment
Explore your selling options
Work with a Zillow partner agent
Leverage their expertise and Zillow's premium Showcase listings to get your home seen by more buyers.
Get startedList with your own agent
Get your home in front of millions of buyers by listing it on Zillow.
Learn how to do itSell it yourself
Take full control of how buyers see your home on Zillow by listing For Sale by Owner (FSBO).
List your homeWhat's special
Zillow last checked:
Listing updated:
Listed by:
MARY LOU FERRY WIMMER,
FARLEY and FERRY REALTY, INC,
ANDI SINDERBRAND 917-963-1081,
FARLEY and FERRY REALTY, INC
Bought with:
JAIME KRAVITZ, 1110299
Source: SJSRMLS,MLS#: 586472
Facts & features
Interior
Bedrooms & bathrooms
- Bedrooms: 5
- Bathrooms: 6
- Full bathrooms: 6
Rooms
- Room types: Den/TV Room, Dining Area, Great Room, Laundry, Library/Study, Loft
Heating
- Natural Gas
Cooling
- Central Air, Multi-Zoned
Appliances
- Included: Dishwasher, Disposal, Dryer, Gas Stove, Microwave, Refrigerator, Self Cleaning Oven, Washer
Features
- Bar, Carbon Monoxide Detector, Cathedral Ceiling(s), Elevator, Kitchen Island, Storage, Walk-In Closet(s), Eat-in Kitchen
- Flooring: Hardwood, Marble
- Windows: Blinds, Curtains, Drapes, Shades, Insulated Windows, Screens
- Has basement: No
- Has fireplace: Yes
- Fireplace features: Built-In, Family Room, Living Room
Property
Parking
- Total spaces: 3
- Parking features: Attached Garage, Auto Door Opener, Heated Garage, Garage
- Attached garage spaces: 2
Accessibility
- Accessibility features: Elevator, Handicap Features
Features
- Patio & porch: Deck, Patio
- Exterior features: Boat Slip, Deck, Fenced Yard, Outdoor Shower, Patio, Pool-In Ground, Whirlpool/Spa
- Pool features: In Ground
- Has spa: Yes
- Spa features: Whirlpool/Spa
- Fencing: Fenced
- Has view: Yes
- View description: Bay, Water
- Has water view: Yes
- Water view: Water
- Waterfront features: Bay Front, Bulkheaded
- Frontage type: Bay/Harbor
Lot
- Size: 5,250 Square Feet
- Dimensions: 70 x 75
Details
- Additional structures: Storage
- Parcel number: 20.01
Construction
Type & style
- Home type: SingleFamily
- Architectural style: Contemporary
- Property subtype: Single Family Residence
Condition
- New construction: No
- Year built: 2019
Utilities & green energy
- Sewer: Public Sewer
- Water: Public
Community & HOA
Community
- Security: Carbon Monoxide Detector(s), Security System, Smoke/Fire Alarm
- Subdivision: Ventnor Heights
Location
- Region: Ventnor City
Financial & listing details
- Tax assessed value: $470,800
- Annual tax amount: $21,000
- Date on market: 6/23/2024
- Date available: 06/23/2024
- Inclusions: Blinds, Curtains, Drapes, Shades
Price history
| Date | Event | Price |
|---|---|---|
| 8/1/2024 | Sold | $4,600,000 |
Source:  SJSRMLS #586472 Report a problem SJSRMLS #586472 Report a problem | ||
| 6/28/2024 | Pending sale | $4,600,000 |
Source: SJSRMLS #586472 Report a problem | ||
| 6/23/2024 | Listed for sale | $4,600,000+922.2% |
Source: SJSRMLS #586472 Report a problem | ||
| 8/16/2012 | Sold | $450,000-24.9% |
Source: Agent Provided Report a problem | ||
| 4/21/2012 | Price change | $599,000-36.9% |
Source: KEVIN CORCORAN REAL ESTATE #381294 Report a problem | ||
| 3/4/2012 | Price change | $950,000-40.6% |
Source: KEVIN CORCORAN REAL ESTATE #381294 Report a problem | ||
| 7/31/2011 | Price change | $1,600,000-33.3% |
Source: KEVIN CORCORAN REAL ESTATE #381294 Report a problem | ||
| 7/21/2011 | Listed for sale | $2,400,000 |
Source: KEVIN CORCORAN REAL ESTATE #381294 Report a problem | ||
Public tax history
| Year | Property taxes | Tax assessment |
|---|---|---|
| 2017 | $11,367 +0.9% | $470,800 -9.5% |
| 2016 | $11,263 -15.8% | $520,000 |
| 2015 | $13,384 -43.9% | $520,000 -20% |
| 2014 | $23,854 +8.5% | $650,000 -45.8% |
| 2012 | $21,983 +6.1% | $1,199,300 |
| 2011 | $20,712 +3.5% | $1,199,300 |
| 2010 | $20,016 +3.3% | $1,199,300 |
| 2009 | $19,381 +1.6% | $1,199,300 |
| 2008 | $19,069 +11.9% | $1,199,300 |
| 2007 | $17,042 | $1,199,300 +241.4% |
| 2006 | -- | $351,300 |
| 2005 | -- | $351,300 |
| 2004 | -- | $351,300 0% |
| 2003 | -- | $351,340 +67.5% |
| 2002 | -- | $209,800 |
| 2001 | -- | $209,800 |
Find assessor info on the county website
Neighborhood: 08406
Nearby homes
- $4,600,000-- bd-- ba4k sqft910 N Harvard Ave, Ventnor, NJ 08406Sold
- $1,042,6004,356 Square Feet912 N Harvard Ave, Ventnor, NJ 08406Off Market

- $1,911,1004 bd3 ba3.3k sqft902 N Harvard Ave, Ventnor, NJ 08406Off Market
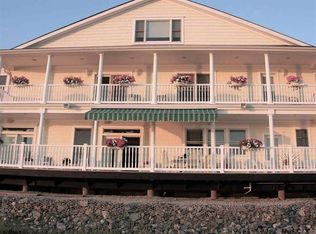
- $614,1000.25 Acres909 N Harvard Ave, Ventnor, NJ 08406Off Market
- $1,249,6004 bd5 ba4.2k sqft905 N Harvard Ave, Ventnor, NJ 08406Off Market
- $1,351,000-- bd-- ba3.2k sqft907 N Harvard Ave, Ventnor, NJ 08406Off Market
- $1,695,800-- bd-- ba-- sqft914 N Harvard Ave, Ventnor, NJ 08406Off Market
- $1,917,800-- bd-- ba4.9k sqft900 N Harvard Ave, Ventnor, NJ 08406Off Market
Nearby schools
GreatSchools rating
- 7/10Ventnor Middle SchoolGrades: 5-8Distance: 0.9 mi
- 7/10Ventnor Elementary SchoolGrades: PK-4Distance: 0.9 mi
- New Jersey
- Atlantic County
- Ventnor City
- 08406
- 910 N Harvard Ave
Nearby cities
Nearby zip codes
Other Ventnor City Topics
