Skip main navigation
Sold
  • Price Unknown

    910 N King St, Ottawa, KS 66067

    3beds
    1,452sqft
    Single Family Residence
    Built in 2006
    1.25 Acres Lot
    $333,000 Zestimate®
    $--/sqft
    $1,729 Estimated rent

    Home value

    $333,000

    Estimated sales range

    Not available

    $1,729/mo

    Zestimate® history
    Loading
    Loading...

    Owner options

    List your home for rent

    $1,729/mo

    Rent Zestimate®

    Find your next renter with Zillow Rental Manager. Plus, with online applications, you can quickly screen prospective tenants – for free.

    Learn more

    $1,729/mo

    Rent Zestimate®

    Refinance and save

    Refinancing to a lower rate could help reduce your monthly payments and save thousands over the life of the loan.

    See today's rates

    Explore your selling options

    Work with a Zillow partner agent

    Leverage their expertise and Zillow's premium Showcase listings to get your home seen by more buyers.

    Get started

    List with your own agent

    Get your home in front of millions of buyers by listing it on Zillow.

    Learn how to do it

    Sell it yourself

    Take full control of how buyers see your home on Zillow by listing For Sale by Owner (FSBO).

    List your home

    What's special

    Ceiling fansEnormous walk-in closetDormer windowsUpdated light fixturesNewly installed laminate floorsGenerous lotSpacious primary suite
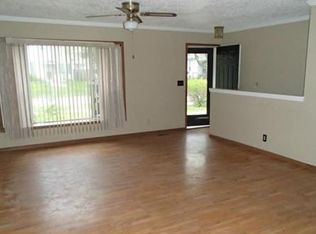
    Welcome to your next home—full of charm, space, and updates that make everyday living a delight! This well-maintained residence offers an inviting layout with tasteful finishes throughout. Step inside to discover newly installed laminate floors that flow seamlessly through the open living, dining, and kitchen areas. The kitchen is complete with oak cabinets, tile flooring, and stainless steel appliances that stay with the home, making it move-in ready from day one. The main level features two comfortable bedrooms and a full bath, perfect for guests, kids, or a home office setup. Upstairs, you'll find a private retreat in the spacious primary suite, boasting two dormer windows for natural light, a full ensuite bathroom, and an enormous walk-in closet—plenty of room for storage, dressing, or even a cozy reading nook. Interior paint in neutral, modern tones adds warmth and style, while thoughtful touches like updated light fixtures, ceiling fans, and chair rail trim enhance the overall look and feel. Step outside to a large backyard with mature trees that offer cooling summer shade and a patio that's perfect for grilling and entertaining on warm evenings. Located on a generous lot in a quiet neighborhood, this home combines space, comfort, and convenience. Don’t miss out on the chance to call it your own—schedule your showing today! Bonus.... Don't forget the detached 30x40 shop!!

    Zillow last checked:

    Listing updated:

    Listing Provided by:

    Ryan Reynolds 785-615-9115,

    EXP Realty LLC

    Bought with:

    Barbara Kearney, BR00220085

    Compass Realty Group

    Source: Heartland MLS as distributed by MLS GRID,MLS#: 2538012MLS Logo

    Facts & features

    Interior

    Bedrooms & bathrooms
    • Bedrooms: 3
    • Bathrooms: 2
    • Full bathrooms: 2
    Primary bedroom
    • Features: Carpet, Ceiling Fan(s), Walk-In Closet(s)
    • Level: Second
    • Area: 525 Square Feet
    • Dimensions: 25 x 21
    Bedroom 2
    • Features: Carpet, Ceiling Fan(s)
    • Level: First
    • Area: 110 Square Feet
    • Dimensions: 11 x 10
    Bedroom 3
    • Features: Laminate Counters
    • Level: First
    • Area: 100 Square Feet
    • Dimensions: 10 x 10
    Primary bathroom
    • Features: Ceramic Tiles, Shower Over Tub
    • Level: Second
    Bathroom 1
    • Features: Ceramic Tiles, Shower Over Tub
    • Level: First
    Dining room
    • Features: Laminate Counters
    • Level: First
    • Area: 121 Square Feet
    • Dimensions: 11 x 11
    Kitchen
    • Features: Laminate Counters
    • Level: First
    • Area: 110 Square Feet
    • Dimensions: 11 x 10
    Living room
    • Features: Ceiling Fan(s), Laminate Counters
    • Level: First
    • Area: 210 Square Feet
    • Dimensions: 15 x 14
    Cooling
    • Electric
    Appliances
    • Included: Dishwasher, Dryer, Refrigerator, Built-In Electric Oven, Washer
    • Laundry: Laundry Closet, Main Level
    Features
    • Painted Cabinets, Walk-In Closet(s)
    • Flooring: Carpet, Wood
    • Doors: Storm Door(s)
    • Windows: Thermal Windows
    • Basement: Slab
    • Has fireplace: No
    Interior area
    • Total structure area: 1,452
    • Total interior livable area: 1,452 sqft
    • Finished area above ground: 1,452
    • Finished area below ground: 0

    Property

    Parking
    • Total spaces: 5
    • Parking features: Attached, Detached
    • Attached garage spaces: 5
    Features
    • Patio & porch: Patio, Porch
    • Exterior features: Dormer
    • Fencing: Metal,Partial
    Lot
    • Size: 1.25 Acres
    • Features: City Lot
    Details
    • Additional structures: Garage(s)
    • Parcel number: 0300872604002008.000
    • Special conditions: Standard

    Construction

    Type & style
    • Home type: SingleFamily
    • Architectural style: Traditional
    • Property subtype: Single Family Residence
    Materials
    • Frame, Wood Siding
    • Roof: Composition
    Condition
    • Year built: 2006

    Utilities & green energy

    • Sewer: Public Sewer
    • Water: Public

    Community & neighborhood

    Security
    • Security features: Security System, Smoke Detector(s)
    Location
    • Region: Ottawa
    • Subdivision: Other

    HOA & financial

    HOA
    • Has HOA: No

    Other

    Other facts
    • Listing terms: Cash,Conventional
    • Ownership: Private

    Price history

    DateEventPrice
    4/29/2025Sold--
    Source: Heartland MLS as distributed by MLS GRID #2538012 Report a problem
    3/28/2025Pending sale$325,000$224/sqft
    Source: Heartland MLS as distributed by MLS GRID #2538012 Report a problem
    3/25/2025Listed for sale$325,000+175.7%$224/sqft
    Source: Heartland MLS as distributed by MLS GRID #2538012 Report a problem
    11/30/2015Sold--
    Source: Sunflower AOR as distributed by MLS GRID #186734 Report a problem
    10/24/2015Listed for sale$117,900+18%$81/sqft
    Source: Crown Realty #1963741 Report a problem
    6/23/2011Sold--
    Source: Agent Provided Report a problem
    5/19/2011Listed for sale$99,950$69/sqft
    Source: Reece and Nichols Realtors #1729675 Report a problem
    12/22/2006Sold--
    Source: Agent Provided Report a problem

    Public tax history

    YearProperty taxesTax assessment
    2024$4,942 +4.1%$31,855 +7.2%
    2023$4,746 +16.8%$29,723 +20.7%
    2022$4,062 $24,616 +8.5%
    2021-- $22,686 +20.4%
    2020-- $18,836 +6.3%
    2019$3,124 +27%$17,717 +29.5%
    2018$2,460 +2.6%$13,685 +3.3%
    2017$2,397 +2.1%$13,248 +0.6%
    2016$2,349 +0.7%$13,168 +2.4%
    2015$2,332 $12,859 -0.3%
    2014$2,332 $12,892 -4.3%
    2013-- $13,478
    2012-- --
    2011-- --
    2009-- $15,088 +9.2%
    2008-- $13,817

    Find assessor info on the county website

    Neighborhood: 66067

    Nearby schools

    GreatSchools rating
    Schools provided by the listing agent
    • Elementary: Ottawa
    • Middle: Ottawa
    • High: Ottawa

    Source: Heartland MLS as distributed by MLS GRID. This data may not be complete. We recommend contacting the local school district to confirm school assignments for this home.

    Get a cash offer in 3 minutes
    Find out how much your home could sell for in as little as 3 minutes with a no-obligation cash offer.
    Estimated market value
    $333,000
    Get a cash offer in 3 minutes
    Find out how much your home could sell for in as little as 3 minutes with a no-obligation cash offer.
    Estimated market value
    $333,000