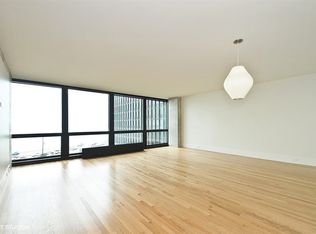
Don't miss this rare-to-the-market 3 bedroom at 910 N Lakeshore Drive in the heart of the Streeterville neighborhood! These iconic Lakeshore Drive glass and steel buildings were designed by 20th c master architect Mies van der Rohe. This spacious corner condo features a vast living/dining area that offers tons of space to spread out. Enjoy the gorgeous views through amazing floor-to-ceiling windows and be dazzled day and night by the city beyond. Beautiful ebony-stained true hardwood flooring is throughout the main living area and bedrooms. An expansive chef's kitchen with European-styled cabinets, granite countertops and stainless steel appliances provides plenty of space to create a feast and affords ample cabinet and counter space. The kitchen has an eat-in breakfast bar area for a quick bite before you run out the door in addition to the dining room area beyond. The bedrooms are nicely-sized and offer terrific closet storage. The primary bedroom has a huge walk-in closet and an updated ensuite bath. The second and third bedrooms are nicely sized as bedrooms but could also serve as nice office/den spaces. A second bath is off the hallway adjacent to the bedrooms. This north side/lakefront location is ideal for getting around the city, and is steps to the lakefront, Oak Street Beach, Northwestern hospitals and the retail and entertainment corridors of the Magnificent Mile and Oak Street districts. The building is investor-friendly. This apartment is currently leased through June 30th.
Closed
$325,000
910 N Lake Shore Dr APT 1620, Chicago, IL 60611
3beds
--sqft
Condominium, Single Family Residence
Built in 1955
-- sqft lot
$570,200 Zestimate®
$--/sqft
$4,549 Estimated rent
Home value
$570,200
$542,000 - $599,000
$4,549/mo
Zestimate® history
Owner options
List your home for rent
$4,549/mo
Rent Zestimate®
Find your next renter with Zillow Rental Manager. Plus, with online applications, you can quickly screen prospective tenants – for free.
$4,549/mo
Rent Zestimate®
Refinance and save
$3,710/mo
Est. payment
Refinancing to a lower rate could help reduce your monthly payments and save thousands over the life of the loan.
$3,710/mo
Est. payment
Explore your selling options
Work with a Zillow partner agent
Leverage their expertise and Zillow's premium Showcase listings to get your home seen by more buyers.
Get startedList with your own agent
Get your home in front of millions of buyers by listing it on Zillow.
Learn how to do itSell it yourself
Take full control of how buyers see your home on Zillow by listing For Sale by Owner (FSBO).
List your homeWhat's special
Zillow last checked:
Listing updated:
Listed by:
Caroline Moellering 312-320-9550,
@properties Christie's International Real Estate
Bought with:
Michelle Edwards
@properties Christie's International Real Estate
Source: MRED as distributed by MLS GRID,MLS#: 12008066
Facts & features
Interior
Bedrooms & bathrooms
- Bedrooms: 3
- Bathrooms: 2
- Full bathrooms: 2
Rooms
- Room types: No additional rooms
Primary bedroom
- Features: Flooring (Hardwood), Window Treatments (Blinds), Bathroom (Full)
- Level: Main
- Area: 221 Square Feet
- Dimensions: 17X13
Bedroom 2
- Features: Flooring (Hardwood), Window Treatments (Blinds)
- Level: Main
- Area: 176 Square Feet
- Dimensions: 16X11
Bedroom 3
- Features: Flooring (Hardwood), Window Treatments (Blinds)
- Level: Main
- Area: 132 Square Feet
- Dimensions: 12X11
Dining room
- Features: Flooring (Hardwood), Window Treatments (Blinds)
- Level: Main
- Dimensions: COMBO
Kitchen
- Features: Kitchen (Eating Area-Breakfast Bar, Galley), Flooring (Ceramic Tile)
- Level: Main
- Area: 84 Square Feet
- Dimensions: 14X6
Living room
- Features: Flooring (Hardwood), Window Treatments (Blinds)
- Level: Main
- Area: 437 Square Feet
- Dimensions: 23X19
Heating
- Natural Gas, Forced Air, Steam
Cooling
- Central Air, Zoned
Appliances
- Included: Range, Microwave, Dishwasher, Refrigerator, Disposal, Stainless Steel Appliance(s)
Features
- Flooring: Hardwood
- Basement: None
Interior area
- Total structure area: 0
Property
Parking
- Total spaces: 1
- Parking features: Heated Garage, On Site, Leased, Attached, Garage
- Attached garage spaces: 1
Accessibility
- Accessibility features: No Disability Access
Details
- Parcel number: 17032150131269
- Special conditions: List Broker Must Accompany
Construction
Type & style
- Home type: Condo
- Property subtype: Condominium, Single Family Residence
Materials
- Steel Siding, Glass
Condition
- New construction: No
- Year built: 1955
Utilities & green energy
- Electric: Fuses
- Sewer: Public Sewer
- Water: Lake Michigan
Community & HOA
HOA
- Has HOA: Yes
- Amenities included: Bike Room/Bike Trails, Door Person, Commissary, Elevator(s), Storage, Sundeck, Receiving Room, Valet/Cleaner
- Services included: Heat, Air Conditioning, Water, Cable TV
- HOA fee: $1,381 monthly
Location
- Region: Chicago
Financial & listing details
- Tax assessed value: $407,450
- Annual tax amount: $8,685
- Date on market: 7/5/2024
- Listing terms: Conventional
- Ownership: Condo
Price history
| Date | Event | Price |
|---|---|---|
| 6/19/2026 | Listing removed | $590,000 |
Source: MRED as distributed by MLS GRID #12486262 Report a problem | ||
| 4/23/2026 | Listed for sale | $590,000-9.1% |
Source:  MRED as distributed by MLS GRID #12486262 Report a problem MRED as distributed by MLS GRID #12486262 Report a problem | ||
| 3/14/2026 | Listing removed | $649,000 |
Source: MRED as distributed by MLS GRID #12486262 Report a problem | ||
| 10/3/2025 | Listed for sale | $649,000 |
Source: MRED as distributed by MLS GRID #12486262 Report a problem | ||
| 8/26/2025 | Listing removed | $649,000 |
Source: MRED as distributed by MLS GRID #12435503 Report a problem | ||
| 8/1/2025 | Listed for sale | $649,000+99.7% |
Source: MRED as distributed by MLS GRID #12435503 Report a problem | ||
| 7/5/2024 | Sold | $325,000-27.6% |
Source: MRED as distributed by MLS GRID #12008066 Report a problem | ||
| 10/26/2023 | Listing removed | -- |
Source: MRED as distributed by MLS GRID #11665397 Report a problem | ||
| 5/15/2023 | Price change | $449,000-6.3% |
Source: MRED as distributed by MLS GRID #11665397 Report a problem | ||
| 11/2/2022 | Listed for sale | $479,000+158.9% |
Source: MRED as distributed by MLS GRID #11665397 Report a problem | ||
| 4/28/2019 | Listing removed | $3,500 |
Source: @properties #10353801 Report a problem | ||
| 4/24/2019 | Listed for rent | $3,500 |
Source: @properties #10353801 Report a problem | ||
| 5/22/2017 | Listing removed | $3,500 |
Source: @properties #09498480 Report a problem | ||
| 3/9/2017 | Price change | $3,500-2.8% |
Source: @properties #09498480 Report a problem | ||
| 2/8/2017 | Price change | $3,600+16.1% |
Source: @properties #09498480 Report a problem | ||
| 6/9/2012 | Price change | $3,100-6.1% |
Source: @properties #08077516 Report a problem | ||
| 5/30/2012 | Listed for rent | $3,300 |
Source: @properties #08077516 Report a problem | ||
| 5/8/2011 | Listing removed | $3,300 |
Source: Koenig & Strey Real Living #07710030 Report a problem | ||
| 3/3/2011 | Price change | $3,300-8.3% |
Source: Koenig & Strey Real Living #07710030 Report a problem | ||
| 1/17/2011 | Listed for rent | $3,600 |
Source: Koenig & Strey Real Living #07710030 Report a problem | ||
| 10/5/1999 | Sold | $185,000 |
Source: Public Record Report a problem | ||
Public tax history
| Year | Property taxes | Tax assessment |
|---|---|---|
| 2024 | $8,186 -8.1% | $40,745 -3.5% |
| 2023 | $8,910 +2.6% | $42,230 |
| 2022 | $8,686 +2.3% | $42,230 |
| 2021 | $8,492 +2.5% | $42,230 +13.6% |
| 2020 | $8,284 +2.2% | $37,187 -7.8% |
| 2019 | $8,108 +1.7% | $40,354 |
| 2018 | $7,971 -4.7% | $40,354 +3.9% |
| 2017 | $8,361 +7.5% | $38,838 |
| 2016 | $7,779 +9.3% | $38,838 |
| 2015 | $7,117 -2.1% | $38,838 -0.9% |
| 2014 | $7,271 +9.4% | $39,189 |
| 2013 | $6,649 +1% | $39,189 |
| 2012 | $6,585 +14.3% | $39,189 -1% |
| 2011 | $5,759 +1.9% | $39,577 |
| 2010 | $5,651 +7.7% | $39,577 |
| 2009 | $5,246 +5.1% | $39,577 -4.6% |
| 2008 | $4,989 +8.6% | $41,495 |
| 2007 | $4,595 +12% | $41,495 |
| 2006 | $4,101 -17.2% | $41,495 +10.3% |
| 2005 | $4,953 +2.5% | $37,635 |
| 2004 | $4,832 +3.5% | $37,635 |
| 2003 | $4,669 +15.2% | $37,635 +54.4% |
| 2002 | $4,052 +4.7% | $24,379 |
| 2001 | $3,871 +3.4% | $24,379 |
| 2000 | $3,744 +18.9% | $24,379 +25.1% |
| 1999 | $3,148 | $19,489 |
Find assessor info on the county website
Neighborhood: Streeterville
Nearby homes
- $--1 bd1 ba841 sqft910 N Lakeshore Dr #816, Chicago, IL 60605Off Market

- $458,0002 bd2 ba1.1k sqft910 N Lake Shore Dr APT 517, Chicago, IL 60611Off Market
- $461,9002 bd2 ba-- sqft910 N Lake Shore Dr APT 818, Chicago, IL 60611Off Market

- $492,6003 bd3 ba2.9k sqft900 N Lake Shore Dr #515, Chicago, IL 60611Off Market
- $262,8001 bd1 ba841 sqft900 N Lake Shore Dr #816, Chicago, IL 60611Off Market
- $360,0002 bd2 ba1.1k sqft900 N Lake Shore Dr #817, Chicago, IL 60611Sold
- $585,2003 bd2 ba1.4k sqft910 N Lake Shore Dr #819, Chicago, IL 60610Off Market
- $425,0003 bd2 ba-- sqft900 N Lake Shore Dr #820, Chicago, IL 60611Sold
Nearby schools
GreatSchools rating
- 4/10Ogden Elementary SchoolGrades: PK-8Distance: 0.5 mi
- 1/10Wells Community Academy High SchoolGrades: 9-12Distance: 2.5 mi
Schools provided by the listing agent
- Elementary: Ogden International
- Middle: Ogden International
- District: 299
Source: MRED as distributed by MLS GRID. This data may not be complete. We recommend contacting the local school district to confirm school assignments for this home.
Get a cash offer in 3 minutes
Find out how much your home could sell for in as little as 3 minutes with a no-obligation cash offer.
Estimated market value
$570,200
Get a cash offer in 3 minutes
Find out how much your home could sell for in as little as 3 minutes with a no-obligation cash offer.
Estimated market value
$570,200
- Illinois
- Cook County
- Chicago
- 60611
- Streeterville
- 910 N Lake Shore Dr Apartment 1620
Nearby cities
Nearby neighborhoods
Nearby zip codes
Other Chicago Topics
