Welcome home to your private, highly upgraded 3 bedroom corner Retreat! Showcasing large open living, upgraded Chefs kitchen, covered front porch and Master balcony. This select floor plan is perfect for those who enjoy a serene neighborhood and spending leisurely weekends lounging by the pool or hosting BBQs. This 2 story home exemplifies enriched family living!Step into the open floor plan, adorned by dual pane windows with timeless moulding trim. The hardwood is pristine and fills the 1st floor, into the dining area and through the kitchen. Chef's kitchen opens directly into the family room and oversees the dining room. Perfect for the aspiring chef and coffee enthusiast. Featuring stone countertops, upgraded cabinetry, custom pendant lighting, range and double oven and large island and dining room ideal for hosting dinner parties with fam & friends.Walk past the upgraded guest bathroom and 2 car attached garage and head upstairs to the Executive Office nook and Pilates room to the Master Retreat. Master Retreat features a private balcony, perfect for having your morning coffee or dining al fresco enjoying the mountainous sunset views. Head back into voluminous ceilings and luxuriously upgraded contemporary bathroom and walk-in closet. Large Laundry Room, with extra built-in storage and ceiling fans in every room are just some of the thoughtfully designed upgrades of this stunning home.You'll never want to leave! But if you do, enjoy the stunning amenities at The Resort including a state-of-the-art fitness center, junior Olympic-size (salt water) swimming pool, spa, wading pool, extensive trail system for hiking and biking, etc. Metro Gold Station in Rosedale w/ connections to Pasadena, DTLA & and beyond. Easy access to the I-10 and 210 fwys. Must see!
Sold for $760,000
Listed by: COMPASS • Silvia Portugal-Singh • Contact: 626-817-6745
Bought with: Seven Gables Property Management
Tax assessed value
$760,000
910 N Purple Sage Dr Unit F, Azusa, CA 91702
3beds
1,518sqft
Townhouse
Built in 2015
10,843 Square Feet Lot
$743,500 Zestimate®
$501/sqft
$3,211 Estimated rent
Home value
$743,500
$706,000 - $781,000
$3,211/mo
Zestimate® history
Owner options
List your home for rent
$3,211/mo
Rent Zestimate®
Find your next renter with Zillow Rental Manager. Plus, with online applications, you can quickly screen prospective tenants – for free.
$3,211/mo
Rent Zestimate®
Refinance and save
$5,217/mo
Est. payment
Refinancing to a lower rate could help reduce your monthly payments and save thousands over the life of the loan.
$5,217/mo
Est. payment
Explore your selling options
Work with a Zillow partner agent
Leverage their expertise and Zillow's premium Showcase listings to get your home seen by more buyers.
Get startedList with your own agent
Get your home in front of millions of buyers by listing it on Zillow.
Learn how to do itSell it yourself
Take full control of how buyers see your home on Zillow by listing For Sale by Owner (FSBO).
List your homeWhat's special
Zillow last checked:
Listing updated:
Listed by:
Silvia Portugal-Singh DRE #01970434 626-817-6745,
COMPASS,
Ami Singh DRE #02087116 323-806-5266,
Compass
Bought with:
Andrew Liu, DRE #02096217
Seven Gables Property Management
Source: CRMLS,MLS#: P1-18742 Originating MLS: California Regional MLS (Ventura & Pasadena-Foothills AORs)
Originating MLS: California Regional MLS (Ventura & Pasadena-Foothills AORs)Facts & features
Interior
Bedrooms & bathrooms
- Bedrooms: 3
- Bathrooms: 3
- Full bathrooms: 3
- Main level bathrooms: 1
Rooms
- Room types: Entry/Foyer, Family Room, Kitchen, Laundry, Primary Bathroom, Primary Bedroom, Other
Primary bedroom
- Features: Primary Suite
Bathroom
- Features: Bathroom Exhaust Fan, Dual Sinks, Upgraded
Kitchen
- Features: Granite Counters
Other
- Features: Walk-In Closet(s)
Heating
- Central
Cooling
- Central Air
Appliances
- Included: Convection Oven, Dishwasher, Gas Range, Microwave, Refrigerator, Water Heater, Dryer, Washer
- Laundry: Gas Dryer Hookup, Laundry Room
Features
- Primary Suite, Walk-In Closet(s)
- Flooring: Carpet, Tile, Wood
- Windows: Double Pane Windows, Shutters
- Has fireplace: No
- Fireplace features: None
- Common walls with other units/homes: 1 Common Wall,End Unit,No One Above
Interior area
- Total interior livable area: 1,518 sqft
Property
Parking
- Total spaces: 2
- Parking features: Garage - Attached
- Attached garage spaces: 2
Features
- Levels: Two
- Stories: 2
- Patio & porch: Covered, Front Porch, Patio
- Has private pool: Yes
- Pool features: Heated, Association
- Has spa: Yes
- Spa features: Association, Heated
- Fencing: None
- Has view: Yes
- View description: Mountain(s)
Lot
- Size: 10,843 Square Feet
Details
- Parcel number: 8625047094
- Special conditions: Standard
Construction
Type & style
- Home type: Townhouse
- Architectural style: Mediterranean,Spanish
- Property subtype: Townhouse
- Attached to another structure: Yes
Materials
- Foundation: Slab
Condition
- Year built: 2015
Utilities & green energy
- Sewer: Public Sewer
- Water: Public
Community & HOA
Community
- Features: Biking, Curbs, Gutter(s), Hiking, Park, Storm Drain(s), Street Lights, Sidewalks
- Security: Security System, Carbon Monoxide Detector(s), 24 Hour Security, Smoke Detector(s)
HOA
- Has HOA: Yes
- Amenities included: Bocce Court, Clubhouse, Controlled Access, Fitness Center, Fire Pit, Maintenance Grounds, Management, Meeting/Banquet/Party Room, Outdoor Cooking Area, Barbecue, Picnic Area, Playground, Pool, Spa/Hot Tub, Security, Trail(s)
- HOA fee: $353 monthly
- HOA name: Rosedale Promenade c/o Lordon Management
- HOA phone: 626-967-7921
Location
- Region: Azusa
Financial & listing details
- Price per square foot: $501/sqft
- Tax assessed value: $760,000
- Annual tax amount: $12,372
- Date on market: 8/2/2024
- Cumulative days on market: 6 days
- Listing terms: Cash to New Loan
Price history
| Date | Event | Price |
|---|---|---|
| 9/6/2024 | Sold | $760,000+8.6%$501/sqft |
Source:  CRMLS #P1-18742 Report a problem CRMLS #P1-18742 Report a problem | ||
| 8/11/2024 | Pending sale | $699,888$461/sqft |
Source: CRMLS #P1-18742 Report a problem | ||
| 8/2/2024 | Listed for sale | $699,888$461/sqft |
Source: CRMLS #P1-18742 Report a problem | ||
Public tax history
| Year | Property taxes | Tax assessment |
|---|---|---|
| 2025 | $12,372 +25.6% | $760,000 +38.6% |
| 2024 | $9,852 +2.7% | $548,254 +2% |
| 2023 | $9,589 +4.6% | $537,505 +2% |
| 2022 | $9,168 -0.6% | $526,967 +2% |
| 2021 | $9,223 +2% | $516,635 +1% |
| 2020 | $9,040 | $511,339 +2% |
| 2019 | $9,040 +5% | $501,313 +2% |
| 2018 | $8,612 | $491,484 +2% |
| 2017 | $8,612 +1.6% | $481,848 +2% |
| 2016 | $8,480 | $472,400 |
Find assessor info on the county website
Neighborhood: 91702
Nearby homes
- $751,0001 bd1 ba1.8k sqft910 N Purple Sage Dr UNIT B, Azusa, CA 91702Off Market
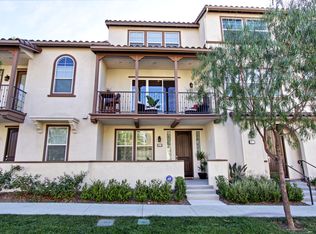
- $657,4002 bd3 ba1.5k sqft910 N Purple Sage Dr UNIT C, Azusa, CA 91702Off Market
- $657,4002 bd3 ba1.5k sqft910 N Purple Sage Dr UNIT D, Azusa, CA 91702Off Market
- $685,1003 bd3 ba1.4k sqft910 N Purple Sage Dr UNIT A, Azusa, CA 91702Off Market
- $766,6003 bd4 ba1.8k sqft910 N Purple Sage Dr UNIT E, Azusa, CA 91702Off Market
- $775,1004 bd3 ba1.9k sqft916 N Acacia Ct UNIT A, Azusa, CA 91702Off Market
- $775,5003 bd4 ba1.8k sqft916 N Acacia Ct UNIT B, Azusa, CA 91702Off Market
- $632,7002 bd3 ba1.4k sqft916 N Acacia Ct UNIT C, Azusa, CA 91702Off Market
Nearby schools
GreatSchools rating
- 5/10Henry Dalton Elementary SchoolGrades: K-5Distance: 0.4 mi
- 4/10Gladstone Middle SchoolGrades: 6-8Distance: 2.5 mi
- 4/10Azusa High SchoolGrades: 9-12Distance: 0.9 mi
Get a cash offer in 3 minutes
Find out how much your home could sell for in as little as 3 minutes with a no-obligation cash offer.
Estimated market value
$743,500
Get a cash offer in 3 minutes
Find out how much your home could sell for in as little as 3 minutes with a no-obligation cash offer.
Estimated market value
$743,500
- California
- Los Angeles County
- Azusa
- 91702
- 910 N Purple Sage Dr Unit F
Nearby cities
Nearby zip codes
Other Azusa Topics
