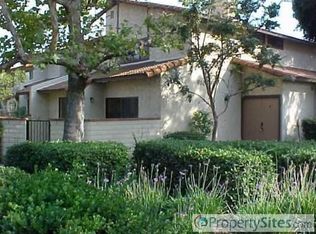
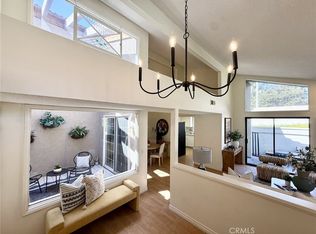
Welcome to 910 Redding Way Unit G, a nice townhome in the heart of Upland. This 3-bedroom, 2.5-bath with large bedrooms, a bright open floor plan, updated kitchen with stainless steel appliances, cozy fireplace, and private front patio ideal for outdoor relaxation. Upstairs you’ll find spacious bedrooms, including a generous primary suite with ample closet space. The attached 2-car garage offers direct access to the unit and has washer and dryer hookups.. Located across from Upland High School and near shopping, dining, and freeway access, this home combines comfort and convenience. Community amenities include a sparkling pool, spa, tennis courts, and clubhouse, HOA Covers water, trash.
For sale
Listed by: Price Real Estate Group, Inc • RON BLASCO • Contact: 909-215-7522
Price cut: $10K (8/11)
$489,900
910 N Redding Way, Upland, CA 91786
3beds
1,482sqft
Townhouse
Built in 1980
1,482 Square Feet Lot
$491,800 Zestimate®
$331/sqft
$398/mo HOA
What's special
Cozy fireplaceTennis courtsBright open floor planSpacious bedroomsLarge bedrooms
- 84 days |
- 945 |
- 52 |
Zillow last checked:
Listing updated:
Listed by:
RON BLASCO DRE #00799754 909-215-7522,
Price Real Estate Group, Inc
Source: CRMLS,MLS#: IV26119798 Originating MLS: California Regional MLS
Originating MLS: California Regional MLSFacts & features
Interior
Bedrooms & bathrooms
- Bedrooms: 3
- Bathrooms: 3
- Full bathrooms: 2
- 1/2 bathrooms: 1
- Main level bathrooms: 1
Rooms
- Room types: Bedroom, Primary Bathroom, Primary Bedroom, Other
Bedroom
- Features: All Bedrooms Up
Other
- Features: Walk-In Closet(s)
Heating
- Central
Cooling
- Central Air
Appliances
- Included: Dishwasher, Disposal, Gas Range, Microwave, Refrigerator
- Laundry: In Garage
Features
- All Bedrooms Up, Walk-In Closet(s)
- Has fireplace: Yes
- Fireplace features: Living Room
- Common walls with other units/homes: 2+ Common Walls
Interior area
- Total interior livable area: 1,482 sqft
Property
Parking
- Total spaces: 2
- Parking features: Garage - Attached
- Attached garage spaces: 2
Features
- Levels: Two
- Stories: 2
- Entry location: 1
- Pool features: Community, Filtered, Gunite, Heated, Association
- Has view: Yes
- View description: Hills
Lot
- Size: 1,482 Square Feet
Details
- Parcel number: 1046051320000
- Special conditions: Standard
Construction
Type & style
- Home type: Townhouse
- Property subtype: Townhouse
- Attached to another structure: Yes
Condition
- New construction: No
- Year built: 1980
Utilities & green energy
- Sewer: Public Sewer
- Water: Public
Community & HOA
Community
- Features: Foothills, Pool
HOA
- Has HOA: Yes
- Amenities included: Pool, Spa/Hot Tub
- HOA fee: $398 monthly
- HOA name: Park Hacienda
- HOA phone: 909-399-3013
Location
- Region: Upland
Financial & listing details
- Price per square foot: $331/sqft
- Date on market: 6/4/2026
- Cumulative days on market: 85 days
- Listing terms: Cash,Cash to New Loan,Conventional,FHA,VA Loan
Estimated market value
$491,800
$467,000 - $516,000
$2,977/mo
Price history
| Date | Event | Price |
|---|---|---|
| 8/27/2026 | Listed for sale | $489,900$331/sqft |
Source:  CRMLS #IV26119798 Report a problem CRMLS #IV26119798 Report a problem | ||
| 8/17/2026 | Contingent | $489,900$331/sqft |
Source: CRMLS #IV26119798 Report a problem | ||
| 8/11/2026 | Price change | $489,900-2%$331/sqft |
Source: CRMLS #IV26119798 Report a problem | ||
| 6/11/2026 | Listed for sale | $499,900$337/sqft |
Source: CRMLS #IV26119798 Report a problem | ||
| 6/9/2026 | Contingent | $499,900$337/sqft |
Source: CRMLS #IV26119798 Report a problem | ||
| 6/4/2026 | Listed for sale | $499,900$337/sqft |
Source: CRMLS #IV26119798 Report a problem | ||
Public tax history
Tax history is unavailable.
Monthly payment
Est. payment
Payment breakdown
Explore the cost of this home by adjusting the details. Changes won't be saved.Climate risks
Neighborhood: 91786
Nearby schools
GreatSchools rating
- 4/10Baldy View Elementary SchoolGrades: K-6Distance: 0.6 mi
- 2/10Upland Junior High SchoolGrades: 7-8Distance: 0.6 mi
- 7/10Upland High SchoolGrades: 9-12Distance: 0.2 mi
- $579,4004 bd3 ba1.7k sqft910 N Redding Way #8, Upland, CA 91786Off Market
- $505,9003 bd2 ba1.4k sqft910 N Redding Way #9, Upland, CA 91786Off Market
- $482,7003 bd2 ba1.4k sqft910 N Redding Way #11, Upland, CA 91786Off Market
- $508,4003 bd2 ba1.4k sqft910 N Redding Way #12, Upland, CA 91786Off Market
- $517,3003 bd2 ba1.4k sqft910 N Redding Way UNIT F, Upland, CA 91786Off Market
- $495,3003 bd2 ba1.4k sqft910 N Redding Way #14, Upland, CA 91786Off Market
- $513,4003 bd3 ba1.4k sqft910 N Redding Way #15, Upland, CA 91786Off Market
- $505,0003 bd2 ba1.4k sqft910 N Redding Way #16, Upland, CA 91786Sold
A local agent can set up tours, give advice and negotiate with sellers.
Similar homes
- $599,9503 bd2 ba1.3k sqft451 Corte Rojo, Upland, CA 91786For Sale
 MLS ID #TR26183847, Nancy Liu, ReMax Elite Realty. CRMLS
 - $465,0002 bd2 ba1k sqft521 W 9th St, Upland, CA 91786For Sale
 MLS ID #AR26142550, Kelvin Huang, KW Executive. CRMLS
 - $525,0002 bd2 ba1.3k sqft1156 Mountain Gate Rd, Upland, CA 91786For Sale
 MLS ID #IV26132696, JEREMY DEVINE, DEVINE REALTY GROUP, INC.. CRMLS
 - $399,9992 bd2 ba951 sqft435 W 9th St Unit D5, Upland, CA 91786For Sale
 MLS ID #CV26104786, Aaron Juarez, Coldwell Banker Icon. CRMLS
 - $549,0002 bd2 ba1.3k sqft1182 Mountain Gate Rd, Upland, CA 91786For SaleMLS ID #CV26136393, Cheri Verlingo, BERKSHIRE HATH HM SVCS CA PROP. CRMLS
- $500,0002 bd3 ba1.4k sqft9886 Arrow Rte Unit 3, Rancho Cucamonga, CA 91730For SaleMLS ID #CV26138693, Xuan Huang, PINNACLE REAL ESTATE GROUP. CRMLS
- $522,0003 bd3 ba1.2k sqft1107 W Francis St APT F, Ontario, CA 91762For SaleMLS ID #CV26178257, Danielle Gallegos, KEN TURNER REAL ESTATE. CRMLS
- $459,0002 bd3 ba1.1k sqft2389 S Reservoir St, Pomona, CA 91766For SaleMLS ID #SW26096040, Jeff Rose, Berkshire Hathaway HomeServices California Properties. CRMLS
- $539,9003 bd3 ba1.4k sqft6662 Brighton Pl, Rancho Cucamonga, CA 91737For SaleMLS ID #CV26175456, Pamela Williams, Real Brokerage Technologies, Inc. CRMLS
- $720,0003 bd2 ba1.2k sqft125 Mercer Way, Upland, CA 91786For SaleMLS ID #CV26163260, Thomas Kohl, Elevate Real Estate Agency. CRMLS
- $479,0003 bd2 ba1k sqft4575 Ramona Ave APT 2, La Verne, CA 91750For SaleMLS ID #OC26172207, Jason Nagy, Coldwell Banker Realty. CRMLS
- $514,9003 bd3 ba1.4k sqft9757 La Monica Dr, Rancho Cucamonga, CA 91730For SaleMLS ID #CV26121615, Pamela Bergman, Elevate Real Estate Agency. CRMLS
- $720,0004 bd2 ba1.6k sqft174 Fulton Way, Upland, CA 91786For SaleMLS ID #CV26158133, Cory Wells, BERKSHIRE HATH HM SVCS CA PROP. CRMLS
- $585,0004 bd2 ba1.2k sqft1538 Amador Ave, Ontario, CA 91764For SaleMLS ID #DW26130002, Ali Kassira, Century 21 Allstars. CRMLS
- $645,0003 bd3 ba1.3k sqft587 S College Ave, Claremont, CA 91711For SaleMLS ID #PW26131354, Puneet Shah, BHHS CA Properties. CRMLS
- $499,9902 bd3 ba1.1k sqft835 Maitland Privado, Ontario, CA 91762For SaleMLS ID #CV26175529, Megann Centeno, OMEGA REAL ESTATE. CRMLS
- $445,0002 bd2 ba942 sqft10246 Chaparral Way, Rancho Cucamonga, CA 91730For SaleMLS ID #IG26122197, Reginald Armstrong, REALTY ONE GROUP ROADS. CRMLS
- $515,0003 bd3 ba1.5k sqft1218 S Cypress Ave APT B, Ontario, CA 91762For SaleMLS ID #TR26060438, Scott Chang, 168 Realty Inc.. CRMLS
- $549,9003 bd3 ba1.4k sqft1674 Aspen Village Way, West Covina, CA 91791For SaleMLS ID #AR26139318, Yilu Song, IRN Realty. CRMLS
- $529,9902 bd3 ba1.1k sqft854 Endicott Dr, Claremont, CA 91711For SaleMLS ID #CV26167919, Yolanda Maldonado, KELLER WILLIAMS REALTY COLLEGE PARK. CRMLS
Local buyer's agents are ready to help
