You will fall head over heels for this storybook home on a quaint tree lined street. The cozy fireplace, refinished wood floors and original woodwork give this home so much character with all of the mechanicals you need! The main floor features a large primary bedroom, full bath & updated kitchen. The kitchen walks out to the newer composite deck overlooking the fully fenced flat backyard. Upstairs there are 2 more bedrooms and bath & you can find even more living space in the partially finished basement- including a bathroom, entertaining area, laundry room & another room that would be perfect for extra living space. PLUS- a newer detached garage that would make a great workshop! PLUS- newer vinyl siding, newer roof, newer windows. You will love taking your morning walks through the heart of crystal city & just minutes away from 55, shopping & restaurants.
Closed
Listed by: Realty Executives of St. Louis • Leslie E Cheek • Contact: 314-910-8210
Bought with: Realty Executives of St. Louis
Price Unknown
910 N Taylor Ave, Crystal City, MO 63019
3beds
2,136sqft
Single Family Residence
Built in 1936
6,490 Square Feet Lot
$246,900 Zestimate®
$--/sqft
$2,224 Estimated rent
Home value
$246,900
$235,000 - $259,000
$2,224/mo
Zestimate® history
Owner options
List your home for rent
$2,224/mo
Rent Zestimate®
Find your next renter with Zillow Rental Manager. Plus, with online applications, you can quickly screen prospective tenants – for free.
$2,224/mo
Rent Zestimate®
Refinance and save
Refinancing to a lower rate could help reduce your monthly payments and save thousands over the life of the loan.
Explore your selling options
Work with a Zillow partner agent
Leverage their expertise and Zillow's premium Showcase listings to get your home seen by more buyers.
Get startedList with your own agent
Get your home in front of millions of buyers by listing it on Zillow.
Learn how to do itSell it yourself
Take full control of how buyers see your home on Zillow by listing For Sale by Owner (FSBO).
List your homeWhat's special
Cozy fireplaceNewer composite deckLaundry roomNewer detached garageUpdated kitchenLarge primary bedroomNewer roof
Zillow last checked:
Listing updated:
Listed by:
Leslie E Cheek 314-910-8210,
Realty Executives of St. Louis,
Hilary Cheek 314-564-5818,
Realty Executives of St. Louis
Bought with:
Haley D Spencer, 2016028786
Realty Executives of St. Louis
Source: MARIS,MLS#: 23052333 Originating MLS: St. Louis Association of REALTORS
Originating MLS: St. Louis Association of REALTORSFacts & features
Interior
Bedrooms & bathrooms
- Bedrooms: 3
- Bathrooms: 3
- Full bathrooms: 2
- 1/2 bathrooms: 1
- Main level bathrooms: 1
- Main level bedrooms: 1
Bedroom
- Features: Floor Covering: Wood, Wall Covering: Some
- Level: Main
- Area: 156
- Dimensions: 12x13
Bedroom
- Features: Floor Covering: Wood, Wall Covering: Some
- Level: Main
- Area: 98
- Dimensions: 7x14
Bedroom
- Features: Floor Covering: Wood, Wall Covering: Some
- Level: Main
- Area: 140
- Dimensions: 10x14
Bonus room
- Features: Floor Covering: Laminate, Wall Covering: Some
- Level: Lower
- Area: 90
- Dimensions: 10x9
Family room
- Features: Floor Covering: Wood, Wall Covering: Some
- Level: Main
- Area: 264
- Dimensions: 22x12
Family room
- Features: Floor Covering: Carpeting, Wall Covering: Some
- Level: Lower
- Area: 117
- Dimensions: 13x9
Kitchen
- Features: Floor Covering: Ceramic Tile, Wall Covering: Some
- Level: Main
- Area: 120
- Dimensions: 15x8
Heating
- Electric, Forced Air
Cooling
- Central Air, Electric
Appliances
- Included: Electric Water Heater
Features
- Kitchen/Dining Room Combo, Breakfast Room
- Flooring: Hardwood
- Windows: Insulated Windows
- Basement: Partially Finished,Sleeping Area,Storage Space
- Number of fireplaces: 2
- Fireplace features: Family Room, Insert, Wood Burning
Interior area
- Total structure area: 2,136
- Total interior livable area: 2,136 sqft
- Finished area above ground: 1,536
- Finished area below ground: 600
Property
Parking
- Total spaces: 1
- Parking features: Detached
- Garage spaces: 1
Features
- Levels: One and One Half
- Patio & porch: Deck, Composite
Lot
- Size: 6,490 Square Feet
- Features: Corner Lot, Level
Details
- Parcel number: 193.005.02013012
- Special conditions: Standard
Construction
Type & style
- Home type: SingleFamily
- Architectural style: Other,Traditional
- Property subtype: Single Family Residence
Materials
- Vinyl Siding
Condition
- Year built: 1936
Utilities & green energy
- Sewer: Public Sewer
- Water: Public
Community & HOA
Community
- Subdivision: Burgess 04
Location
- Region: Crystal City
Financial & listing details
- Tax assessed value: $83,400
- Annual tax amount: $941
- Date on market: 8/31/2023
- Cumulative days on market: 100 days
- Listing terms: Cash,Conventional,FHA,VA Loan
- Ownership: Private
- Road surface type: Concrete
Price history
| Date | Event | Price |
|---|---|---|
| 1/25/2024 | Pending sale | $210,000$98/sqft |
Source:  MARIS #23052333 Report a problem MARIS #23052333 Report a problem | ||
| 1/22/2024 | Sold | -- |
Source: MARIS #23052333 Report a problem | ||
| 12/16/2023 | Contingent | $210,000$98/sqft |
Source: MARIS #23052333 Report a problem | ||
| 12/1/2023 | Listed for sale | $210,000$98/sqft |
Source: MARIS #23052333 Report a problem | ||
| 10/15/2023 | Pending sale | $210,000$98/sqft |
Source: MARIS #23052333 Report a problem | ||
| 10/4/2023 | Price change | $210,000-4.5%$98/sqft |
Source: MARIS #23052333 Report a problem | ||
| 9/14/2023 | Price change | $219,900-2.3%$103/sqft |
Source: MARIS #23052333 Report a problem | ||
| 8/31/2023 | Listed for sale | $225,000$105/sqft |
Source: MARIS #23052333 Report a problem | ||
| 6/2/2023 | Listing removed | -- |
Source: Owner Report a problem | ||
| 5/19/2023 | Listed for sale | $225,000$105/sqft |
Source: Owner Report a problem | ||
Public tax history
| Year | Property taxes | Tax assessment |
|---|---|---|
| 2025 | $1,004 +6.7% | $15,900 +8.2% |
| 2024 | $941 +0.1% | $14,700 |
| 2023 | $940 -0.1% | $14,700 |
| 2022 | $941 +0.5% | $14,700 |
| 2021 | $936 +6% | $14,700 +10.5% |
| 2020 | $883 +0% | $13,300 |
| 2019 | $883 | $13,300 |
| 2018 | $883 +2.6% | $13,300 |
| 2017 | $860 | $13,300 +11.8% |
| 2016 | $860 +10.3% | $11,900 |
| 2015 | $779 | $11,900 +3.5% |
| 2013 | $779 | $11,500 +15% |
| 2005 | -- | $10,000 +12.4% |
| 2004 | -- | $8,900 |
| 2003 | -- | $8,900 |
| 2002 | -- | $8,900 |
| 2001 | -- | $8,900 |
Find assessor info on the county website
Neighborhood: 63019
Nearby homes
- $233,8004 bd2 ba1.3k sqft908 N Taylor Ave, Crystal City, MO 63019Off Market

- $148,000-- bd1 ba720 sqft906 N Taylor Ave, Crystal City, MO 63019Off Market
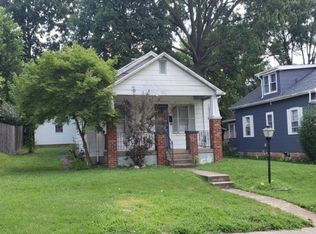
- $226,8003 bd2 ba1.4k sqft1002 N Taylor Ave, Crystal City, MO 63019Off Market
- $--3 bd1 ba1.1k sqft200 10th St, Leadwood, MO 63653Auction
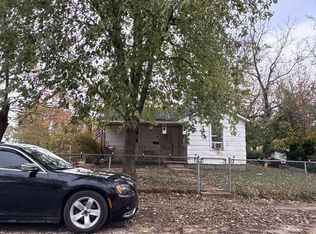
- $242,7004 bd3 ba1.3k sqft1004 N Taylor Ave, Crystal City, MO 63019Off Market
- $210,600-- bd2 ba1.2k sqft904 N Taylor Ave, Crystal City, MO 63019Off Market
- $181,800-- bd1 ba1.5k sqft911 Burgess Ave, Crystal City, MO 63019Off Market
- $194,6003 bd1 ba908 sqft909 Burgess Ave, Crystal City, MO 63019Off Market
Nearby schools
GreatSchools rating
- 7/10Crystal City Elementary SchoolGrades: PK-6Distance: 0.2 mi
- 6/10Crystal City High SchoolGrades: 7-12Distance: 0.2 mi
Schools provided by the listing agent
- Elementary: Crystal City Elem.
- Middle: Crystal City High
- High: Crystal City High
Source: MARIS. This data may not be complete. We recommend contacting the local school district to confirm school assignments for this home.
- Missouri
- Jefferson County
- Crystal City
- 63019
- 910 N Taylor Ave
Nearby cities
Nearby zip codes
Other Crystal City Topics
