Skip main navigation
Off market
  • $348,500

    910 N West St, Silver City, NM 88061

    3beds
    2,100sqft
    SingleFamily
    Built in 2009
    5,214 Square Feet Lot
    $348,500 Zestimate®
    $166/sqft
    $2,517 Estimated rent

    Home value

    $348,500

    $314,000 - $390,000

    $2,517/mo

    Zestimate® history
    Loading
    Loading...

    Owner options

    List your home for rent

    $2,517/mo

    Rent Zestimate®

    Find your next renter with Zillow Rental Manager. Plus, with online applications, you can quickly screen prospective tenants – for free.

    Learn more

    $2,517/mo

    Rent Zestimate®

    Refinance and save

    $2,023/mo

    Est. payment

    Refinancing to a lower rate could help reduce your monthly payments and save thousands over the life of the loan.

    See today's rates

    $2,023/mo

    Est. payment

    Explore your selling options

    Work with a Zillow partner agent

    Leverage their expertise and Zillow's premium Showcase listings to get your home seen by more buyers.

    Get started

    List with your own agent

    Get your home in front of millions of buyers by listing it on Zillow.

    Learn how to do it

    Sell it yourself

    Take full control of how buyers see your home on Zillow by listing For Sale by Owner (FSBO).

    List your home

    What's special

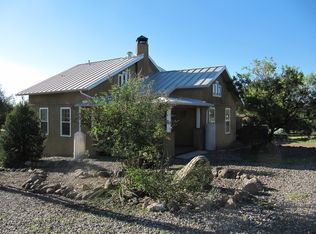
    For Sale or Rent to Own. In the Historic District, this For Sale or Rent to Own home has vaulted ceilings, a massive, stone, Rumford fireplace and beautiful, wood trusses with wrought iron. It has 4 outdoor living areas, including a deck/patio with privacy fence, a balcony off the loft/master bedroom, a private patio off the downstairs bedroom and a nice-sized front porch. The kitchen and bathrooms have beautiful cabinets and our incredible, locally-made, Syzygy tile. The master bedroom is a loft with excellent views of historic downtown. There are lots of windows that show off  gorgeous finishes! The downstairs bedroom has a wood-burning stove. The roof is metal with solar panels incorporated onto the metal. This home was built with the ideal of “green” effecting every aspect of the design.  The passive solar elements include  AAC block and fantastic Southern exposure onto thermal mass floors. For active solar, there is a 2.1 kw active solar array, solar hot water and hydronic heat throughout. The solar will likely provide a monthly payment from the local power company. Plus it has electric vehicle plug-ins, bamboo and natural clay floors, a Rumford fireplace, a wood burning stove, locally, sustainably-harvested log trusses, Paper Stone (from recycled materials) counter and vanity tops, sustainable kitchen cabinets, a rainwater harvesting system. We used locally made tile (Syzygy) and locally forged wrought iron (door lock/handle sets, fireplace grate & tools). Other eco-friendly materials include Flexcrete block, American Clay plaster walls, natural wax finishes, zero VOC paints and soy-crete stains/sealers, recycled blue jean insulation, and recycled newspaper insulation.    Neighborhood Description In our Historic District, the house is about 4 blocks from downtown, 1 block from our university and 2 blocks from the library. It is also in walking distance to our Food Co-op (which has been for about 30 years and is very impressive). It sits on a wide street that has some of the nicest houses in town. To get a better feel for it, you'd have to look up information on Silver City. The town is quaint and rather unique for its size. We have quite a presence of artists downtown. And the house is within walking distance to Boston Hill, a preserved area with lots of trails for walking or mountain biking. When the bike races come to town, you could sit on the balcony and watch the downtown races go by. When the Blues Festival is in town, you could walk about 4-5 blocks to Gough Park where it takes place. This location is really ideal for many reasons.

    This property is not currently displayed as for sale or rent on Zillow. This may be different from what's on other websites or public sources.
    Facts & features

    Interior

    Bedrooms & bathrooms
    • Bedrooms: 3
    • Bathrooms: 3
    • Full bathrooms: 3
    Heating
    • Other, Radiant, Stove, Solar
    Cooling
    • Other
    Appliances
    • Included: Dishwasher, Dryer, Range / Oven, Refrigerator, Washer
    Features
    • Flooring: Other
    • Basement: Finished
    • Has fireplace: Yes
    Interior area
    • Total interior livable area: 2,100 sqft

    Property

    Parking
    • Parking features: Off-street
    Features
    • Exterior features: Stucco
    • Has view: Yes
    • View description: City, Mountain
    Lot
    • Size: 5,214 Square Feet

    Construction

    Type & style
    • Home type: SingleFamily
    Materials
    • Roof: Metal
    Condition
    • Year built: 2009

    Community & HOA

    Location
    • Region: Silver City

    Financial & listing details

    • Price per square foot: $166/sqft

    Price history

    DateEventPrice
    3/24/2021Listing removed--
    Source: Owner Report a problem
    5/23/2009Listing removed$419,000$200/sqft
    Source: Owner Report a problem
    1/16/2009Listed for sale$419,000$200/sqft
    Source: Owner Report a problem

    Public tax history

    Tax history is unavailable.

    Neighborhood: 88061

    Nearby schools

    GreatSchools rating
    Schools provided by the listing agent
    • Elementary: 6th Street Elementary
    • Middle: La Plata
    • High: Silver High
    • District: Silver City

    Source: The MLS. This data may not be complete. We recommend contacting the local school district to confirm school assignments for this home.

    Get pre-qualified for a loan
    At Zillow Home Loans, we can pre-qualify you in as little as 5 minutes with no impact to your credit score.

    An equal housing lender. NMLS #10287.
