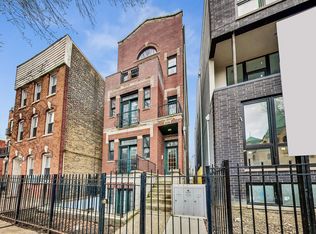
Brand new construction 2 bedroom / 2 bathroom TOP FLOOR condo in a wonderful part of East Village. You're greeted with the large living and dining area which provides more than enough space to spread out. Let the party continue upstairs with interior access to the EXCLUSIVE, SPLIT ROOFTOP DECKS! The kitchen is decked out with top-of-the-line appliances, plenty of custom cabinet space, and beautiful stone and tile finishes. The primary suite features a large main room, walk-in closet, and a luxurious bath with a double vanity and extra-large shower. One parking space included in the price. The building is so close to everything in East Village/West Town/UK village that you'll always have something fun to do! *Renderings and plans, etc. are for marketing purposes only; finishes/plans may change at the discretion of Seller. Buyer(s) and their representation to confirm all finishes prior to purchase.
Closed
Zillow last checked:
Listing updated:
Bought with:
Grigory Pekarsky
Vesta Preferred LLC
Source: MRED as distributed by MLS GRID,MLS#: 12082673
Price history
| Date | Event | Price |
|---|---|---|
| 8/19/2024 | Sold | $730,000-2.5% |
Source:  MRED as distributed by MLS GRID #12082673 Report a problem MRED as distributed by MLS GRID #12082673 Report a problem | ||
| 7/23/2024 | Pending sale | $749,000 |
Source: MRED as distributed by MLS GRID #12082673 Report a problem | ||
| 6/28/2024 | Contingent | $749,000 |
Source: MRED as distributed by MLS GRID #12082673 Report a problem | ||
| 6/12/2024 | Listed for sale | $749,000 |
Source: MRED as distributed by MLS GRID #12082673 Report a problem | ||
| 6/12/2024 | Listing removed | -- |
Source: MRED as distributed by MLS GRID #12032816 Report a problem | ||
| 4/18/2024 | Listed for sale | $749,000-3.4% |
Source: MRED as distributed by MLS GRID #12032816 Report a problem | ||
| 4/18/2024 | Listing removed | -- |
Source: MRED as distributed by MLS GRID #11857728 Report a problem | ||
| 2/13/2024 | Listed for sale | $775,000 |
Source: MRED as distributed by MLS GRID #11857728 Report a problem | ||

Get a cash offer in 3 minutes
Find out how much your home could sell for in as little as 3 minutes with a no-obligation cash offer.
Estimated market value
$782,000
