Skip main navigation
Closed
  • $650,000

    910 N Wood St Unit 2, Chicago, IL 60622

    2beds
    --sqft
    Condominium, Single Family Residence
    Built in 2024
    -- sqft lot
    $660,800 Zestimate®
    $--/sqft
    $3,846 Estimated rent

    Home value

    $660,800

    $595,000 - $733,000

    $3,846/mo

    Zestimate® history
    Loading
    Loading...

    Owner options

    List your home for rent

    $3,846/mo

    Rent Zestimate®

    Find your next renter with Zillow Rental Manager. Plus, with online applications, you can quickly screen prospective tenants – for free.

    Learn more

    $3,846/mo

    Rent Zestimate®

    Refinance and save

    $4,705/mo

    Est. payment

    Refinancing to a lower rate could help reduce your monthly payments and save thousands over the life of the loan.

    See today's rates

    $4,705/mo

    Est. payment

    Explore your selling options

    Work with a Zillow partner agent

    Leverage their expertise and Zillow's premium Showcase listings to get your home seen by more buyers.

    Get started

    List with your own agent

    Get your home in front of millions of buyers by listing it on Zillow.

    Learn how to do it

    Sell it yourself

    Take full control of how buyers see your home on Zillow by listing For Sale by Owner (FSBO).

    List your home

    What's special

    Sleek modern finishes throughoutWide-plank white oak flooringEv-ready parking spaceQuartz countertopsEuropean energy-efficient windowsTankless water heaterHeated floors
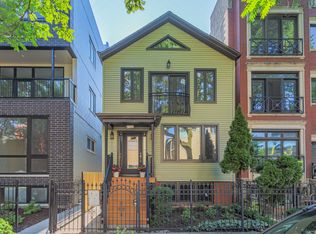
    Nestled on a quiet, tree-lined street in the heart of East Village, this stunning 2-bedroom, 2-bath condo offers a thoughtfully designed and highly functional layout. Completed in 2024, the home is drenched with natural light streaming through oversized windows and showcases sleek, modern finishes throughout. Highlights include wide-plank white oak flooring, quartz countertops, and a full suite of BOSCH appliances, complete with a statement range hood and a dedicated beverage refrigerator, perfect for entertaining. The primary suite comfortably accommodates a king-size bed and features a walk-in closet with custom ELFA built-ins. The spa-inspired ensuite bath enhances daily living with HEATED floors, a spacious walk-in shower with bench seating, and a wall-to-wall double vanity finished in quartz and warm walnut tones. The second bedroom offers exceptional flexibility, ideal as a guest room, home office, or fitness space-and is conveniently located adjacent to the second full bath. Beyond its refined design, the home is engineered for efficiency, featuring high-performance HVAC, a tankless water heater, and European energy-efficient windows to help keep utility costs low. An EV-ready parking space adds additional value and future-forward convenience. Located in the vibrant and ever-growing East Village, home to Michelin-recognized dining such as Kasama, neighborhood favorites including Ella Elli and Forbidden Root, along with boutique shopping, coffee spots, and lively nightlife along Division Street. Nearby Eckhart Park and the 606 provide easy access to outdoor recreation, while convenient proximity to the Blue Line and multiple bus routes makes commuting downtown or to O'Hare effortless.

    Zillow last checked:

    Listing updated:

    Listing courtesy of:

    Mehdi Mova 773-482-1917,

    Compass

    Bought with:

    Grigory Pekarsky

    Vesta Preferred LLC

    Source: MRED as distributed by MLS GRID,MLS#: 12557398MLS Logo

    Facts & features

    Interior

    Bedrooms & bathrooms
    • Bedrooms: 2
    • Bathrooms: 2
    • Full bathrooms: 2
    Primary bedroom
    • Features: Bathroom (Full, Double Sink)
    • Level: Main
    • Area: 156 Square Feet
    • Dimensions: 12X13
    Bedroom 2
    • Level: Main
    • Area: 99 Square Feet
    • Dimensions: 9X11
    Dining room
    • Level: Main
    • Dimensions: COMBO
    Kitchen
    • Features: Kitchen (Eating Area-Breakfast Bar, Island, Pantry-Closet)
    • Level: Main
    • Area: 96 Square Feet
    • Dimensions: 8X12
    Living room
    • Level: Main
    • Area: 256 Square Feet
    • Dimensions: 16X16
    Heating
    • Natural Gas, Forced Air, Radiant Floor
    Cooling
    • Central Air
    Appliances
    • Included: Range, Microwave, Dishwasher, Refrigerator, Washer, Dryer, Disposal, Stainless Steel Appliance(s), Wine Refrigerator, Range Hood
    • Laundry: In Unit
    Features
    • Walk-In Closet(s)
    • Flooring: Hardwood
    • Basement: None
    Interior area
    • Total structure area: 0

    Property

    Parking
    • Total spaces: 1
    • Parking features: Carport, Yes, Garage Owned, Detached, Garage
    • Garage spaces: 1
    Accessibility
    • Accessibility features: No Disability Access
    Details
    • Parcel number: 17064240460000
    • Special conditions: None

    Construction

    Type & style
    • Home type: Condo
    • Property subtype: Condominium, Single Family Residence
    Materials
    • Brick, Block
    Condition
    • New construction: No
    • Year built: 2024

    Utilities & green energy

    • Sewer: Public Sewer
    • Water: Public

    Community & neighborhood

    Location
    • Region: Chicago

    HOA & financial

    HOA
    • Has HOA: Yes
    • HOA fee: $134 monthly
    • Services included: Water, Insurance, Exterior Maintenance, Scavenger

    Other

    Other facts
    • Listing terms: Conventional
    • Ownership: Condo

    Price history

    DateEventPrice
    3/9/2026Sold$650,000
    Source: MRED as distributed by MLS GRID #12557398 Report a problem
    2/26/2026Pending sale$650,000
    Source: MRED as distributed by MLS GRID #12557398 Report a problem
    2/7/2026Contingent$650,000
    Source: MRED as distributed by MLS GRID #12557398 Report a problem
    1/30/2026Listed for sale$650,000+4%
    Source: MRED as distributed by MLS GRID #12557398 Report a problem
    11/10/2025Sold$625,000
    Source: MRED as distributed by MLS GRID #12471473 Report a problem
    10/16/2025Pending sale$625,000
    Source: MRED as distributed by MLS GRID #12471473 Report a problem
    9/29/2025Contingent$625,000
    Source: MRED as distributed by MLS GRID #12471473 Report a problem
    9/22/2025Price change$625,000+4.3%
    Source: MRED as distributed by MLS GRID #12471473 Report a problem
    7/23/2024Pending sale$599,000
    Source: MRED as distributed by MLS GRID #12082649 Report a problem
    7/15/2024Contingent$599,000
    Source: MRED as distributed by MLS GRID #12082649 Report a problem
    6/12/2024Listed for sale$599,000
    Source: MRED as distributed by MLS GRID #12082649 Report a problem
    6/12/2024Listing removed--
    Source: MRED as distributed by MLS GRID #12032807 Report a problem
    4/18/2024Price change$599,000-4.2%
    Source: MRED as distributed by MLS GRID #12032807 Report a problem
    3/25/2024Listed for sale$625,000
    Source: MRED as distributed by MLS GRID #11857708 Report a problem
    3/24/2024Contingent$625,000
    Source: MRED as distributed by MLS GRID #11857708 Report a problem
    2/13/2024Listed for sale$625,000
    Source: MRED as distributed by MLS GRID #11857708 Report a problem

    Public tax history

    Tax history is unavailable.

    Neighborhood: East Ukrainian Village

    Nearby schools

    GreatSchools rating
    Schools provided by the listing agent
    • Elementary: Talcott Elementary School
    • Middle: Talcott Elementary School
    • High: Wells Community Academy Senior H
    • District: 299

    Source: MRED as distributed by MLS GRID. This data may not be complete. We recommend contacting the local school district to confirm school assignments for this home.

    Get a cash offer in 3 minutes
    Find out how much your home could sell for in as little as 3 minutes with a no-obligation cash offer.
    Estimated market value
    $660,800
    Get a cash offer in 3 minutes
    Find out how much your home could sell for in as little as 3 minutes with a no-obligation cash offer.
    Estimated market value
    $660,800