Skip main navigation
Pending
  • $724,950

    910 NW Hertel St, Hillsboro, OR 97124

    4beds
    3,222sqft
    : 
    Loading
    Get pre-qualified
    Residential, Single Family Residence
    Built in 1985
    9,147 Square Feet Lot
    $-- Zestimate®
    $225/sqft
    $68/mo HOA

    What's special

    Versatile bonus loftSpacious yardUpdated kitchenRemodeled kitchenBeautifully remodeled main-level retreatAttached two-car garageTwo primary suites
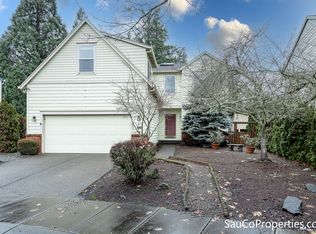
    Welcome to a home that truly adapts to every season of life! This thoughtfully designed property offers the rare luxury of **two primary suites**, including a beautifully remodeled main-level retreat, creating endless possibilities for multi-generational living, guest accommodations, or added privacy.With both formal and casual living spaces, there is room to gather, entertain, and unwind. The versatile bonus loft makes the perfect home office, media space, play area, or cozy reading nook. The updated kitchen blends style and function, while three full bathrooms and convenient main-level laundry add everyday ease.Step outside and enjoy a peaceful, established setting surrounded by mature trees. The spacious yard offers room to garden, relax on the deck, host summer gatherings, or simply enjoy your own private outdoor escape. Need extra space? The RV/trailer parking and attached two-car garage provide plenty of room for hobbies, toys, and storage.Major updates provide peace of mind, including a **new roof (December 2023), fresh exterior paint (June 2024), remodeled kitchen, upgraded main-level primary bathroom, and so much more.** Pride of ownership shines throughout — too many improvements to mention, please ask for the full upgrades list!Space, flexibility, updates, and a setting that feels like home. This is the one you’ve been waiting for! Welcome Home!
    25 days
    |
    252
    |
    7
    |

    Likely to sell faster than

    Zillow last checked:

    Listing updated:

    Listed by:

    Stacy Hartzler 503-869-4607,

    Aurise Collective

    Source: RMLS (OR),MLS#: 340796902MLS Logo

      Facts & features

      Interior

      Bedrooms & bathrooms
      • Bedrooms: 4
      • Bathrooms: 4
      • Full bathrooms: 3
      • Partial bathrooms: 1
      • Main level bathrooms: 3
      Rooms
      • Room types: Laundry, Office, Bedroom 2, Bedroom 3, Dining Room, Family Room, Kitchen, Living Room, Primary Bedroom
      Primary bedroom
      • Features: Closet, Ensuite, Laminate Flooring
      • Level: Main
      • Area: 182
      • Dimensions: 14 x 13
      Bedroom 2
      • Features: Closet, Wallto Wall Carpet
      • Level: Main
      • Area: 120
      • Dimensions: 10 x 12
      Bedroom 3
      • Features: Closet, Wallto Wall Carpet
      • Level: Main
      • Area: 100
      • Dimensions: 10 x 10
      Dining room
      • Features: Patio, Sliding Doors, Laminate Flooring
      • Level: Main
      • Area: 234
      • Dimensions: 13 x 18
      Family room
      • Features: Deck, Laminate Flooring
      • Level: Main
      • Area: 221
      • Dimensions: 13 x 17
      Kitchen
      • Features: Dishwasher, Disposal, Family Room Kitchen Combo, Island, Kitchen Dining Room Combo, Microwave, Updated Remodeled, Free Standing Range, Free Standing Refrigerator, Granite, Laminate Flooring, Plumbed For Ice Maker
      • Level: Main
      • Area: 156
      • Width: 12
      Living room
      • Features: Deck, Wallto Wall Carpet
      • Level: Main
      • Area: 266
      • Dimensions: 14 x 19
      Office
      • Features: Loft, High Ceilings, Wallto Wall Carpet
      • Level: Upper
      • Area: 280
      • Dimensions: 14 x 20
      Heating
      • Forced Air
      Cooling
      • Heat Pump
      Appliances
      • Included: Dishwasher, Disposal, Free-Standing Range, Free-Standing Refrigerator, Microwave, Plumbed For Ice Maker, Stainless Steel Appliance(s), Washer/Dryer, Electric Water Heater, Gas Water Heater
      • Laundry: Laundry Room
      Features
      • Ceiling Fan(s), Granite, High Ceilings, High Speed Internet, Quartz, Vaulted Ceiling(s), Double Vanity, Soaking Tub, Walk-In Closet(s), Walkin Shower, Loft, Closet, Family Room Kitchen Combo, Kitchen Island, Kitchen Dining Room Combo, Updated Remodeled, Tile
      • Flooring: Wall to Wall Carpet, Laminate, Tile
      • Doors: Sliding Doors
      • Windows: Double Pane Windows, Vinyl Frames
      • Basement: Crawl Space
      Interior area
      • Total structure area: 3,222
      • Total interior livable area: 3,222 sqft
      Video & virtual tour

      Property

      Parking
      • Total spaces: 2
      • Parking features: Driveway, RV Access/Parking, Garage Door Opener, Attached
      • Attached garage spaces: 2
      • Has uncovered spaces: Yes
      Accessibility
      • Accessibility features: Garage On Main, Ground Level, Main Floor Bedroom Bath, Minimal Steps, Utility Room On Main, Walkin Shower, Accessibility
      Features
      • Levels: Two
      • Stories: 2
      • Patio & porch: Covered Patio, Deck, Patio, Porch
      • Exterior features: Garden, Yard
      • Fencing: Fenced
      • Has view: Yes
      • View description: Trees/Woods
      Lot
      • Size: 9,147 Square Feet
      • Features: Level, SqFt 7000 to 9999
      Details
      • Additional structures: RVParking, ToolShed
      • Parcel number: R2108225

      Construction

      Type & style
      • Home type: SingleFamily
      • Architectural style: Traditional
      • Property subtype: Residential, Single Family Residence
      Materials
      • Cement Siding
      • Foundation: Concrete Perimeter
      • Roof: Composition
      Condition
      • Resale,Updated/Remodeled
      • New construction: No
      • Year built: 1985

      Utilities & green energy

      • Gas: Gas
      • Sewer: Public Sewer
      • Water: Public
      • Utilities for property: Cable Connected, Satellite Internet Service

      Community & HOA

      HOA
      • Has HOA: Yes
      • Amenities included: Commons, Management
      • HOA fee: $406 semi-annually
      Location
      • Region: Hillsboro

      Financial & listing details

      • Price per square foot: $225/sqft
      • Tax assessed value: $733,580
      • Annual tax amount: $3,952
      • Date on market: 6/10/2026
      • Cumulative days on market: 26 days
      • Listing terms: Cash,Conventional,FHA,VA Loan
      • Road surface type: Paved

        Estimated market value

        Not available

        Estimated sales range

        Not available

        Not available

        Price history

        DateEventPrice
        6/17/2026Pending sale$724,950$225/sqft
        Source: RMLS (OR) #340796902 Report a problem
        6/10/2026Listed for sale$724,950+26.1%$225/sqft
        Source: RMLS (OR) #340796902 Report a problem
        1/7/2021Sold$575,000-1.4%$178/sqft
        Source: RMLS (OR) #20068525 Report a problem
        11/29/2020Pending sale$583,000$181/sqft
        Source: Windermere West LLC #20068525 Report a problem
        10/22/2020Listed for sale$583,000+93%$181/sqft
        Source: Windermere West LLC #20068525 Report a problem
        1/19/2012Sold$302,000-6.8%$94/sqft
        Source: Public Record Report a problem
        2/24/2011Listed for sale$323,999+5.6%$101/sqft
        Source: Summa Real Estate Group #10075467 Report a problem
        12/14/2010Sold$306,875-5.3%$95/sqft
        Source: Public Record Report a problem
        11/5/2010Price change$323,999-0.3%$101/sqft
        Source: RE/MAX Equity Group #10075467 Report a problem
        10/2/2010Price change$324,999-3.2%$101/sqft
        Source: RE/MAX Equity Group #10075467 Report a problem
        9/30/2010Price change$335,900-0.3%$104/sqft
        Source: RE/MAX Equity Group #10075467 Report a problem
        9/23/2010Price change$336,900-0.3%$105/sqft
        Source: RE/MAX Equity Group #10075467 Report a problem
        9/21/2010Price change$337,900-0.3%$105/sqft
        Source: RE/MAX Equity Group #10075467 Report a problem
        9/8/2010Price change$338,900-0.9%$105/sqft
        Source: RE/MAX Equity Group #10075467 Report a problem
        8/17/2010Price change$341,900-0.3%$106/sqft
        Source: RE/MAX Equity Group #10075467 Report a problem
        8/14/2010Price change$342,900-0.3%$106/sqft
        Source: RE/MAX Equity Group #10075467 Report a problem
        8/5/2010Price change$343,900-1.7%$107/sqft
        Source: RE/MAX Equity Group #10075467 Report a problem
        7/12/2010Listed for sale$349,900+45.9%$109/sqft
        Source: RE/MAX Equity Group #10075467 Report a problem
        7/27/2007Sold$239,900+45.4%$74/sqft
        Source: Public Record Report a problem
        1/22/2007Sold$165,000+5.4%$51/sqft
        Source: Public Record Report a problem
        4/7/2003Sold$156,500$49/sqft
        Source: Public Record Report a problem

        Public tax history

        YearProperty taxesTax assessment
        2025$3,952 +0.3%$249,650 +3%
        2024$3,942 +2.9%$242,380 +3%
        2023$3,830 +2.7%$235,330 +3%
        2022$3,728 +2%$228,480
        2021$3,653 +2.3%--
        2020$3,571 +3.4%$215,370 +3%
        2019$3,453 +3.3%$209,100
        2018$3,342 $209,100 +6.1%
        2017$3,342 +6.2%$197,100 +3%
        2016$3,147 $191,360 +3%
        2015$3,147 +4.2%$185,790 +3%
        2014$3,021 +3.2%$180,380 +3%
        2013$2,927 +2.8%$175,130 +3%
        2012$2,847 +3.2%$170,030 -42.2%
        2011$2,758 +29.7%$294,110 +11.9%
        2010$2,127 +37.7%$262,760 +14.6%
        2009$1,545 +5.6%$229,360 -10.9%
        2008$1,463 +0.6%$257,420 -15.1%
        2007$1,455 +18%$303,270 +12%
        2006$1,233 -0.3%$270,740 +41.8%
        2005$1,236 +1.6%$190,960 +4.3%
        2004$1,217 +3.1%$183,100 +2.7%
        2003$1,180 +2%$178,340 +5.5%
        2002$1,157 $169,050
        2001-- --
        Find assessor info on the county website

        Monthly payment

        Est. payment

        Payment breakdown

        Explore the cost of this home by adjusting the details. Changes won't be saved.
        All calculations are estimates and provided by Zillow, Inc. for informational purposes only. Actual amounts may vary.
        HOA fees may include property taxes on listings classified as Co-Ops. Contact the listing agent and/or owner for fee details.
        Mortgage interest rates are dependent on a number of factors, including credit score, down payment, and repayment length. Interest rate data provided by Zillow Group Marketplace, Inc. as of 1/1/1970 from various mortgage lenders with which we have lead or other similar arrangements; the Estimated Payment is an average of those rates.
        See how much you could borrow to make a competitive offer.

        Climate risks

        Neighborhood: 97124

        Getting around

        16 / 100
        Car-Dependent
        17 / 100
        Minimal Transit
        53 / 100
        Bikeable

        Nearby schools

        GreatSchools rating
        Schools provided by the listing agent
        • Elementary: Mckinney
        • Middle: Evergreen
        • High: Glencoe

        Source: RMLS (OR). This data may not be complete. We recommend contacting the local school district to confirm school assignments for this home.

        A local agent can set up tours, give advice and negotiate with sellers.

        Browse local experts

        Similar homes