Skip main navigation
For sale
  • Price cut: $12.8K (7/8)
    $862,200

    910 Northwood St, Houston, TX 77009

    4beds
    2,706sqft
    : 
    Loading
    Get pre-qualified
    Single Family Residence
    Built in 2020
    5,000 Square Feet Lot
    $845,000 Zestimate®
    $319/sqft
    $-- HOA

    What's special

    Overlooking montie beach parkNative plantsQuartz countersSoft-close cabinetsAbundant storageUtility roomLarge island
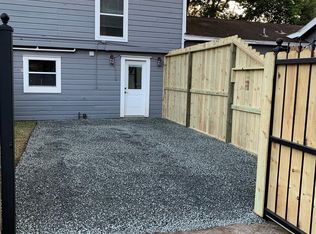
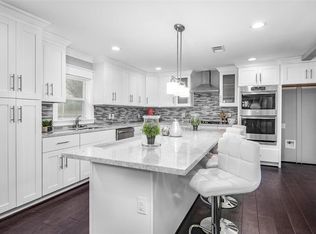
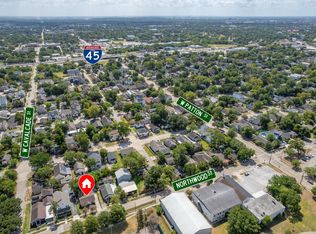
    Modern farmhouse luxury in the Heights overlooking Montie Beach Park! This stunning 2021-built home by Renovative Thinking offers 3–4 beds & 3 full baths across a thoughtful layout. Enjoy the front porch w/ park views, then step inside to an open living, dining & kitchen w/ quartz counters, SS appliances, large island, soft-close cabinets, under-cabinet lighting & pantry. The 1st floor also features a mudroom w/ built-in desk, utility room, abundant storage, full bath & a dedicated office or guest bedroom. Upstairs: a generous flex/living area, luxe primary suite w/ dual closets, and two secondary bedrooms. Huge attic for exceptional storage. Refinished white oak floors & fresh paint throughout. Unwind on the screened-in back porch. Fully fenced w/ electric driveway gate & detached 2-car garage. Native plants, artificial turf (16-yr warranty) & added drainage for low-maintenance living.
    42 days
    |
    618
    |
    59
    |

    Zillow last checked:

    Listing updated:

    Listed by:

    Juli Moore TREC #0589825 713-502-0775,

    Compass RE Texas, LLC - The Heights

    Source: HAR,MLS#: 13007560MLS Logo

    Loading...

      Facts & features

      Interior

      Bedrooms & bathrooms
      • Bedrooms: 4
      • Bathrooms: 3
      • Full bathrooms: 3
      Rooms
      • Room types: Utility Room
      Primary bathroom
      • Features: Full Secondary Bathroom Down, Primary Bath: Double Sinks, Primary Bath: Shower Only, Secondary Bath(s): Double Sinks, Secondary Bath(s): Tub/Shower Combo
      Kitchen
      • Features: Island w/ Cooktop, Kitchen open to Family Room, Pots/Pans Drawers, Soft Closing Cabinets, Soft Closing Drawers, Under Cabinet Lighting, Walk-in Pantry
      Heating
      • Natural Gas, Zoned
      Cooling
      • Ceiling Fan(s), Electric, Zoned
      Appliances
      • Included: Disposal, Refrigerator, Convection Oven, Freestanding Oven, Gas Oven, Microwave, Gas Range, Dishwasher
      • Laundry: Electric Dryer Hookup, Gas Dryer Hookup, Washer Hookup
      Features
      • Crown Molding, High Ceilings, 1 Bedroom Down - Not Primary BR, Primary Bed - 2nd Floor, Sitting Area, Walk-In Closet(s)
      • Flooring: Tile, Wood
      • Windows: Insulated/Low-E windows, Window Coverings
      Interior area
      • Total structure area: 2,706
      • Total interior livable area: 2,706 sqft
      Video & virtual tour

      Property

      Parking
      • Total spaces: 2
      • Parking features: Electric Gate, Driveway Gate, Detached
      • Garage spaces: 2
      Features
      • Stories: 2
      • Patio & porch: Covered, Patio/Deck, Porch, Screened
      • Fencing: Back Yard,Full
      Lot
      • Size: 5,000 Square Feet
      • Features: Subdivided, 0 Up To 1/4 Acre
      Details
      • Parcel number: 0331400100002

      Construction

      Type & style
      • Home type: SingleFamily
      • Architectural style: Traditional
      • Property subtype: Single Family Residence
      Materials
      • Blown-In Insulation, Cement Siding
      • Foundation: Pillar/Post/Pier
      • Roof: Composition
      Condition
      • New construction: No
      • Year built: 2020
      Details
      • Builder name: Renovative Thinking

      Utilities & green energy

      • Sewer: Public Sewer
      • Water: Public
      Green energy
      • Energy efficient items: Attic Vents, Thermostat, HVAC, HVAC>13 SEER

      Community & HOA

      Community
      • Subdivision: Brooke Smith
      Location
      • Region: Houston

      Financial & listing details

      • Price per square foot: $319/sqft
      • Tax assessed value: $777,368
      • Annual tax amount: $16,265
      • Date on market: 5/28/2026
      • Listing terms: Cash,Conventional,FHA,VA Loan
      • Exclusions: None
      • Road surface type: Asphalt

        Estimated market value

        $845,000

        $803,000 - $887,000

        $4,105/mo

        Price history

        DateEventPrice
        7/8/2026Price change$862,200-1.5%$319/sqft
        Source: HAR #13007560 Report a problem
        6/26/2026Listing removed$5,500$2/sqft
        Source: HAR #70463197 Report a problem
        6/12/2026Price change$5,500+17%$2/sqft
        Source: HAR #70463197 Report a problem
        6/10/2026Price change$4,700+235.7%$2/sqft
        Source: HAR #70463197 Report a problem
        5/28/2026Listed for sale$875,000-2.7%$323/sqft
        Source: HAR #13007560 Report a problem
        5/27/2026Listing removed$899,000$332/sqft
        Source: HAR #26770014 Report a problem
        4/23/2026Price change$899,000-2.3%$332/sqft
        Source: HAR #26770014 Report a problem
        4/6/2026Listed for sale$920,000+15%$340/sqft
        Source: HAR #26770014 Report a problem
        2/11/2021Sold--
        Source: Agent Provided Report a problem
        1/12/2021Pending sale$799,900$296/sqft
        Source: HAR #80626041 Report a problem
        1/5/2021Listed for sale$799,900+158%$296/sqft
        Source: Compass RE Texas, LLC #80626041 Report a problem
        7/8/2020Listing removed$310,000$115/sqft
        Source: Texas Area Properties #91945888 Report a problem
        6/1/2020Pending sale$310,000$115/sqft
        Source: Texas Area Properties #91945888 Report a problem
        5/25/2020Price change$310,000-4.6%$115/sqft
        Source: Texas Area Properties #91945888 Report a problem
        5/13/2020Listed for sale$325,000$120/sqft
        Source: Texas Area Properties #91945888 Report a problem
        12/1/2018Price change$1,400-6.7%$1/sqft
        Source: Owner Report a problem
        11/19/2018Listed for rent$1,500$1/sqft
        Source: Owner Report a problem

        Public tax history

        YearProperty taxesTax assessment
        2025$12,010 -3.9%$777,368 -2.5%
        2024$12,499 +5.8%$797,219 -4.9%
        2023$11,813 -3.1%$838,720 +17.5%
        2022$12,196 $713,986 +29.1%
        2021-- $553,171 +125.8%
        2020$5,879 +1.4%$245,000 +2.3%
        2019$5,799 -4.8%$239,475 -0.6%
        2018$6,089 $241,000
        2017$6,089 +12%$241,000 +12.1%
        2016$5,436 +56.7%$215,000 +5.9%
        2015$3,470 $203,041 +35.2%
        2014$3,470 $150,207 +43.1%
        2013-- $105,000 -11.8%
        2012-- $119,073 +45.2%
        2011-- $82,000
        2010-- $82,000
        2009-- $82,000
        2008-- $82,000 -22.2%
        2007-- $105,347 +36.8%
        2006-- $77,000 -27.7%
        2005-- $106,450
        2004-- $106,450 +27.5%
        2003-- $83,510
        2002-- $83,510 +15.2%
        2001-- $72,510 +14%
        2000-- $63,610

        Find assessor info on the county website

        Monthly payment

        Est. payment

        Payment breakdown

        Explore the cost of this home by adjusting the details. Changes won't be saved.
        All calculations are estimates and provided by Zillow, Inc. for informational purposes only. Actual amounts may vary.
        HOA fees may include property taxes on listings classified as Co-Ops. Contact the listing agent and/or owner for fee details.
        Mortgage interest rates are dependent on a number of factors, including credit score, down payment, and repayment length. Interest rate data provided by Zillow Group Marketplace, Inc. as of 1/1/1970 from various mortgage lenders with which we have lead or other similar arrangements; the Estimated Payment is an average of those rates.
        See how much you could borrow to make a competitive offer.

        Climate risks

        Neighborhood: Greater Heights

        Getting around

        74 / 100
        Very Walkable
        54 / 100
        Good Transit
        61 / 100
        Bikeable

        Nearby schools

        GreatSchools rating
        Schools provided by the listing agent
        • Elementary: Browning Elementary School
        • Middle: Hogg Middle School (Houston)
        • High: Heights High School

        Source: HAR. This data may not be complete. We recommend contacting the local school district to confirm school assignments for this home.

        A local agent can set up tours, give advice and negotiate with sellers.

        Browse local experts

        Similar homes

        Skip to the end of the carouselSkip to the beginning of the carousel